Pelham Falls neighborhood located in the Eastside of Greenville, SC is a place to call home. Neighborhood activities abound with two pools, tennis courts, social events, summertime swim team….all with pathways to walk on the river’s edge surrounding the back side of the development. Pelham Falls was created in 1990 so the growth of green space dotted with mature trees is truly a peaceful feeling when driving home. 121 River Way Drive is a 4 bedroom, 2.5 bath charming home with new ROOF and a design of traditional while vaulted living room opens to kitchen and backyard access for residents to comfortably gather. Owners have completed many updates since ownership including installing hardwood floors on main floor, granite in kitchen, Bosch dishwasher, Frigidaire Gallery frig and range. Conveniently placed is a large utility room off kitchen and separate dining room. Second floor is complete with 4 bedrooms and 2 baths with Additional Updates such as marble/quartz sinks, ceramic tile floors, high end carpet for low maintenance. Sellers use 4th bedroom as a den over garage. Buyers can use as fourth bedroom or enjoy the large windows for an office, TV or studio. Oversized two car garage can tightly hold both mid size SUVs per owner. Garage door is new with opener and holds lots of storage. Entire home has been painted, new light fixtures added, exterior pressure washed, windows cleaned, partial fence replaced, and home is now ready for new owners to enjoy all it has to offer……inside and out.
For sale
Price cut: $6K (9/11)
$419,000
121 River Way Dr, Greer, SC 29651
4beds
2,137sqft
Single Family Residence, Residential
Built in ----
10,018 Square Feet Lot
$414,100 Zestimate®
$196/sqft
$-- HOA
What's special
Two poolsExterior pressure washedGranite in kitchenWindows cleanedBosch dishwasherNew light fixtures addedSeparate dining room
- 71 days
- 1,070
- 109
Likely to sell faster than
Zillow last checked:
Listing updated:
Listed by:
Lil Glenn 864-414-0331,
Lil Glenn Co, LLC
Source: Greater Greenville AOR,MLS#: 1598526
Facts & features
Interior
Bedrooms & bathrooms
- Bedrooms: 4
- Bathrooms: 3
- Full bathrooms: 2
- 1/2 bathrooms: 1
Rooms
- Room types: Laundry, Bonus Room/Rec Room
Primary bedroom
- Area: 180
- Dimensions: 15 x 12
Bedroom 2
- Area: 120
- Dimensions: 12 x 10
Bedroom 3
- Area: 156
- Dimensions: 12 x 13
Bedroom 4
- Area: 340
- Dimensions: 20 x 17
Primary bathroom
- Features: Double Sink, Full Bath, Tub/Shower, Walk-In Closet(s)
- Level: Second
Dining room
- Area: 132
- Dimensions: 12 x 11
Kitchen
- Area: 120
- Dimensions: 12 x 10
Living room
- Area: 300
- Dimensions: 15 x 20
Heating
- Forced Air, Natural Gas
Cooling
- Central Air, Electric
Appliances
- Included: Cooktop, Dishwasher, Disposal, Refrigerator, Free-Standing Electric Range, Electric Water Heater
- Laundry: 1st Floor, Walk-in, Laundry Room
Features
- Ceiling Fan(s), Vaulted Ceiling(s), Ceiling Smooth, Granite Counters, Open Floorplan, Walk-In Closet(s)
- Flooring: Carpet, Ceramic Tile, Wood, Vinyl
- Windows: Skylight(s)
- Basement: None
- Attic: Pull Down Stairs
- Has fireplace: No
- Fireplace features: None
Interior area
- Total interior livable area: 2,137 sqft
Property
Parking
- Total spaces: 2
- Parking features: Attached, Garage Door Opener, Paved
- Attached garage spaces: 2
- Has uncovered spaces: Yes
Features
- Levels: One and One Half
- Stories: 1.5
- Patio & porch: Patio, Front Porch
- Fencing: Fenced
Lot
- Size: 10,018 Square Feet
- Dimensions: 82 x 118 x 86 x 117
- Features: Sloped, Few Trees, 1/2 Acre or Less
Details
- Parcel number: 0530.1101028.00
Construction
Type & style
- Home type: SingleFamily
- Architectural style: Traditional
- Property subtype: Single Family Residence, Residential
Materials
- Vinyl Siding
- Foundation: Crawl Space
- Roof: Architectural
Utilities & green energy
- Sewer: Public Sewer
- Water: Public
- Utilities for property: Underground Utilities
Community & HOA
Community
- Features: Clubhouse, Common Areas, Playground, Pool, Sidewalks, Tennis Court(s), Walking Trails
- Security: Smoke Detector(s)
- Subdivision: Pelham Falls
HOA
- Has HOA: No
- Services included: By-Laws, Restrictive Covenants
Location
- Region: Greer
Financial & listing details
- Price per square foot: $196/sqft
- Tax assessed value: $359,470
- Annual tax amount: $1,572
- Date on market: 7/22/2026
Estimated market value
$414,100
$393,000 - $435,000
$2,293/mo
Price history
| Date | Event | Price |
|---|---|---|
| 9/11/2026 | Price change | $419,000-1.4%$196/sqft |
Source:  Greater Greenville AOR #1598526 Report a problem Greater Greenville AOR #1598526 Report a problem | ||
| 8/27/2026 | Price change | $425,000-3.2%$199/sqft |
Source: Greater Greenville AOR #1598526 Report a problem | ||
| 7/22/2026 | Listed for sale | $439,000+99.5%$205/sqft |
Source: Greater Greenville AOR #1598526 Report a problem | ||
| 5/6/2016 | Sold | $220,000-2.2%$103/sqft |
Source: Greater Greenville AOR #1313750 Report a problem | ||
| 3/9/2016 | Pending sale | $225,000$105/sqft |
Source: BHHS C DAN JOYNER - PELHAM #1313750 Report a problem | ||
| 3/4/2016 | Price change | $225,000-2.1%$105/sqft |
Source: BHHS C DAN JOYNER - PELHAM #1313750 Report a problem | ||
| 1/7/2016 | Listed for sale | $229,900+33.7%$108/sqft |
Source: BHHS C DAN JOYNER - PELHAM #1313750 Report a problem | ||
| 11/1/2004 | Sold | $172,000+20.4%$80/sqft |
Source: Public Record Report a problem | ||
| 10/21/2003 | Sold | $142,900+28480%$67/sqft |
Source: Public Record Report a problem | ||
| 6/30/2003 | Sold | $500 |
Source: Public Record Report a problem | ||
Public tax history
| Year | Property taxes | Tax assessment |
|---|---|---|
| 2025 | $1,572 +5.1% | $290,710 +15% |
| 2024 | $1,497 -1.7% | $252,800 |
| 2023 | $1,522 +4.9% | $252,800 |
| 2022 | $1,450 +0.6% | $252,800 |
| 2021 | $1,441 +8.8% | $252,800 +15% |
| 2020 | $1,325 | $219,830 |
| 2019 | $1,325 -7% | $219,830 |
| 2018 | $1,424 | $219,830 +2400.9% |
| 2017 | $1,424 +0.6% | $8,790 -95.5% |
| 2016 | $1,416 +16.5% | $197,340 |
| 2015 | $1,216 -0.3% | $197,340 -5.7% |
| 2014 | $1,220 -5.1% | $209,330 |
| 2013 | $1,285 +3.3% | $209,330 |
| 2012 | $1,244 | -- |
| 2011 | $1,244 +0.6% | -- |
| 2010 | $1,237 | -- |
| 2009 | -- | -- |
| 2008 | -- | -- |
| 2007 | -- | -- |
| 2006 | -- | -- |
| 2005 | -- | -- |
| 2004 | -- | -- |
| 2003 | -- | -- |
| 2002 | -- | -- |
| 2001 | -- | -- |
| 2000 | -- | -- |
Find assessor info on the county website
Monthly payment
Est. payment
Payment breakdown
Explore the cost of this home by adjusting the details. Changes won't be saved.Climate risks
Neighborhood: 29651
Nearby schools
Schools provided by the listing agent
- Elementary: Woodland
- Middle: Riverside
- High: Riverside
Source: Greater Greenville AOR. This data may not be complete. We recommend contacting the local school district to confirm school assignments for this home.

Similar homes
- $500,0004 bd3 ba2.3k sqft8 River Way Dr, Greer, SC 29651For Sale
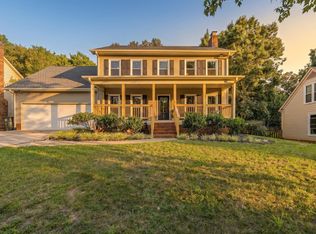 MLS ID #1599817, Anthony Morgan, Bluefield Realty Group. Greater Greenville AOR
 - $599,9005 bd3 ba2.9k sqft406 Deepwood Dr, Greer, SC 29651For Sale
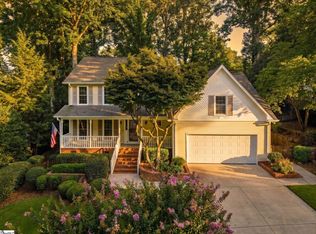 MLS ID #1600657, Anthony Morgan, Bluefield Realty Group. Greater Greenville AOR
 - $375,0003 bd3 ba1.8k sqft708 Pineapple Pointe, Greenville, SC 29607For Sale
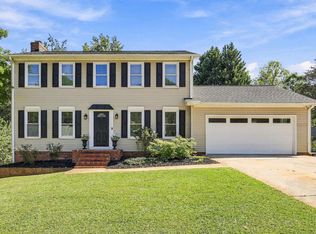 MLS ID #1605533, Kristi Merritt, EXP Realty LLC. Greater Greenville AOR
 - $398,0004 bd3 ba2.1k sqft17 S Penobscot Ct, Simpsonville, SC 29681For Sale
 MLS ID #1597937, Megan Holder, Bluefield Realty Group. Greater Greenville AOR
