Skip main navigation
Sold-in house
  • $330,000

    119 River Way Dr, Greer, SC 29651

    4beds
    2,599sqft
    Single Family Residence
    Built in 1992
    0.25 Acres Lot
    $561,600 Zestimate®
    $127/sqft
    $2,827 Estimated rent

    Home value

    $561,600

    $517,000 - $612,000

    $2,827/mo

    Zestimate® history
    Loading
    Loading...

    Owner options

    List your home for rent

    $2,827/mo

    Rent Zestimate®

    Find your next renter with Zillow Rental Manager. Plus, with online applications, you can quickly screen prospective tenants – for free.

    Learn more

    $2,827/mo

    Rent Zestimate®

    Refinance and save

    $2,541/mo

    Est. payment

    Refinancing to a lower rate could help reduce your monthly payments and save thousands over the life of the loan.

    See today's rates

    $2,541/mo

    Est. payment

    Explore your selling options

    Work with a Zillow partner agent

    Leverage their expertise and Zillow's premium Showcase listings to get your home seen by more buyers.

    Get started

    List with your own agent

    Get your home in front of millions of buyers by listing it on Zillow.

    Learn how to do it

    Sell it yourself

    Take full control of how buyers see your home on Zillow by listing For Sale by Owner (FSBO).

    List your home

    What's special

    Private backyardBeautiful greenville scLarge kitchenWalking trailsSpacious interiorWalk-in closetSpacious deck
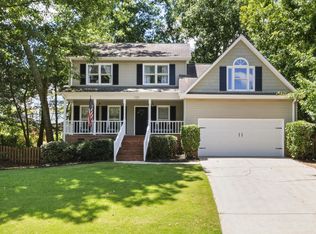
    119 River Way Drive is a charming home for sale in beautiful Greenville SC. Welcome to what could be your dream home in the picturesque Pelham Falls subdivision! This spacious 4-bedroom, 2.5-bathroom residence is waiting for you to make it your own. Boasting good bones and an array of fantastic features, this is a property you won't want to miss. The home boasts a large kitchen, granite tops, a gas stove, and plenty of cabinet and storage space. The home also includes a breakfast area, separate dining area, living room, and den. The luxurious master bedroom features a large floor plan, walk-in closet, and ensuite bathroom, providing a private retreat to unwind after a long day. With four bedrooms and ample living space, this home is perfect for families of all sizes. There's plenty of room for everyone to spread out and enjoy all the space this home has to offer. However, this home doesn't stop here! Enjoy outdoor living to the fullest with a spacious deck and a private backyard. Whether hosting a barbecue or simply relaxing with a book, this outdoor space is perfect for all your needs. Located just minutes away from shopping, entertainment, and I-85, you'll have easy access to all the conveniences of modern living while still enjoying the tranquility of the Pelham Falls community. Pelham Falls offers various recreational activities, including pools, walking trails, pickleball, tennis, and more. It's not just a home; it's a lifestyle! Don't miss your chance to own this fantastic property in one of Greer's most sought-after neighborhoods. With its prime location, spacious interior, and a community full of amenities, this home is the complete package for anyone looking for the ideal place to call home. Schedule your private showing today and experience the charm of 119 River Way Drive for yourself. Contact us now to make this house your forever home! Act quickly – this home won't stay on the market for long! Your dream home in Pelham Falls awaits. ****Home To Be Sold As Is****

    Zillow last checked:

    Listing updated:

    Listed by:

    Gregory Wright 864-908-1250,

    Coldwell Banker Caine

    Bought with:

    Non-MLS Member

    NON MEMBER

    Source: SAR as distributed by MLS GRID,MLS#: 304254MLS Logo

    Facts & features

    Interior

    Bedrooms & bathrooms
    • Bedrooms: 4
    • Bathrooms: 3
    • Full bathrooms: 2
    • 1/2 bathrooms: 1
    Primary bedroom
    • Level: S
    • Area: 256
    • Dimensions: 16x16
    Bedroom 2
    • Level: S
    • Area: 180
    • Dimensions: 15x12
    Bedroom 3
    • Level: S
    • Area: 182
    • Dimensions: 14x13
    Bedroom 4
    • Level: S
    • Area: 156
    • Dimensions: 13x12
    Breakfast room
    • Level: 10x10
    • Dimensions: M
    Den
    • Level: Main
    • Area: 168
    • Dimensions: 14x12
    Dining room
    • Level: Main
    • Area: 180
    • Dimensions: 15x12
    Kitchen
    • Level: Main
    • Area: 156
    • Dimensions: 13x12
    Laundry
    • Level: S
    • Area: 49
    • Dimensions: 7x7
    Living room
    • Level: Main
    • Area: 225
    • Dimensions: 15x15
    Heating
    • See Remarks, Other/See Remarks
    Cooling
    • Central Air, Electricity
    Appliances
    • Included: Dishwasher, Disposal, Microwave, Gas Range, Other/See Remarks Water Heater
    • Laundry: 2nd Floor, Walk-In
    Features
    • Tray Ceiling(s), Fireplace, Soaking Tub, Ceiling - Smooth, Solid Surface Counters, Entrance Foyer, Pantry
    • Flooring: Hardwood
    • Has basement: No
    • Has fireplace: Yes
    • Fireplace features: Gas Log
    Interior area
    • Total interior livable area: 2,599 sqft
    • Finished area above ground: 2,599
    • Finished area below ground: 0

    Property

    Parking
    • Total spaces: 2
    • Parking features: Garage, Attached Garage
    • Garage spaces: 2
    Features
    • Levels: Two
    • Patio & porch: Deck
    • Pool features: Community
    Lot
    • Size: 0.25 Acres
    • Features: Sloped
    • Topography: Sloping
    Details
    • Parcel number: 0530110102900

    Construction

    Type & style
    • Home type: SingleFamily
    • Architectural style: Traditional
    • Property subtype: Single Family Residence
    Materials
    • Vinyl Siding, Brick Veneer
    • Foundation: Crawl Space
    • Roof: Architectural
    Condition
    • New construction: No
    • Year built: 1992

    Utilities & green energy

    • Sewer: Public Sewer
    • Water: Public

    Community & neighborhood

    Security
    • Security features: Smoke Detector(s)
    Community
    • Community features: Clubhouse, Tennis Court(s), Pool, Walking Trails
    Location
    • Region: Greer
    • Subdivision: Pelham Falls

    HOA & financial

    HOA
    • Has HOA: Yes
    • HOA fee: $625 annually
    • Amenities included: Pool, Recreation Facilities, Street Lights
    • Services included: Common Area, See Remarks

    Price history

    DateEventPrice
    2/16/2024Sold$330,000$127/sqft
    Source: SAR as distributed by MLS GRID #304254 Report a problem
    11/16/2023Pending sale$330,000$127/sqft
    Source: Greater Greenville AOR #1507716 Report a problem
    11/14/2023Price change$330,000-15.2%$127/sqft
    Source: Greater Greenville AOR #1507716 Report a problem
    9/21/2023Price change$389,000-8.5%$150/sqft
    Source: SAR as distributed by MLS GRID #304254 Report a problem
    9/8/2023Listed for sale$425,000$164/sqft
    Source: Greater Greenville AOR #1507716 Report a problem

    Public tax history

    YearProperty taxesTax assessment
    2024$1,597 +20.3%$269,380
    2023$1,328 +4.9%$269,380
    2022$1,265 +0.6%$269,380
    2021$1,257 +12.3%$269,380 +15%
    2020$1,120 $234,250
    2019$1,120 -7.6%$234,250
    2018$1,212 $234,250 +1566.1%
    2017$1,212 -71%$14,060 -94%
    2016$4,178 +3%$234,250
    2015$4,056 +0.2%$234,250 -2.7%
    2014$4,049 +0.2%$240,700
    2013$4,043 -3.9%$240,700
    2012$4,208 +2.3%--
    2011$4,113 +1.8%--
    2010$4,040 --
    2009-- --
    2008-- --
    2007-- --
    2006-- --
    2005-- --
    2004-- --
    2003-- --
    2002-- --
    2001-- --
    2000-- --

    Find assessor info on the county website

    Neighborhood: 29651

    Nearby schools

    GreatSchools rating
    Schools provided by the listing agent
    • Elementary: 9 Woodland
    • Middle: 9 Riverside
    • High: 9 Riverside

    Source: SAR as distributed by MLS GRID. This data may not be complete. We recommend contacting the local school district to confirm school assignments for this home.

    Get a cash offer in 3 minutes
    Find out how much your home could sell for in as little as 3 minutes with a no-obligation cash offer.
    Estimated market value
    $561,600
    Get a cash offer in 3 minutes
    Find out how much your home could sell for in as little as 3 minutes with a no-obligation cash offer.
    Estimated market value
    $561,600