Lender credit available to qualified buyers who finance through the preferred lender, subject to lender terms and an accepted contract written on or before December 31, 2026. Contact the listing agent for details. Enjoy easy, low-maintenance living in the desirable Ridgewalk Cottages community, conveniently located near shopping, dining, and everyday conveniences in Five Forks and along Pelham Road. Offering over 2,400 square feet, this beautifully maintained home features main-level living, a flexible floor plan, and great outdoor space. Fresh interior paint and excellent condition make it truly move-in ready. The main level includes a versatile room that can serve as a home office, study, or additional bedroom. The spacious great room opens to the kitchen with granite countertops, a large center island, abundant cabinetry, a gas cooktop, and a custom pantry offering plenty of additional storage. The main-level primary suite features an updated private bath and custom-designed closet. A separate laundry room with utility sink and convenient powder room complete the first floor. Upstairs offers a loft, guest bedroom, and an additional room that could be used as another bedroom, home gym, media room, hobby room, or flex space. The covered back porch is a favorite feature, complete with motorized, remote-controlled screens that make it easy to enjoy the outdoors throughout the year. Whether entertaining or relaxing, this space adds so much to the home. The garage also features epoxy flooring for a clean, finished look, and the attractive landscaping adds to the home’s curb appeal. With a main-level primary suite, plenty of flexible living space, custom storage, and a low-maintenance lifestyle, this home offers a great combination of comfort, convenience, and thoughtful upgrades in a sought-after location.
For sale
Price cut: $19.5K (10/27)
$600,000
324 Maple Springs Dr, Greer, SC 29651
3beds
2,477sqft
Single Family Residence, Residential
Built in 2019
7,405 Square Feet Lot
$589,900 Zestimate®
$242/sqft
$-- HOA
What's special
Motorized remote-controlled screensSpacious great roomFresh interior paintLarge center islandGuest bedroomKitchen with granite countertopsFlexible floor plan
- 17 days
- 446
- 16
Likely to sell faster than
Zillow last checked:
Listing updated:
Listed by:
Jennifer Wills 864-704-0011,
Thrive Real Estate Brokers, LLC
Source: Greater Greenville AOR,MLS#: 1606471
Facts & features
Interior
Bedrooms & bathrooms
- Bedrooms: 3
- Bathrooms: 3
- Full bathrooms: 2
- 1/2 bathrooms: 1
- Main level bathrooms: 1
- Main level bedrooms: 1
Rooms
- Room types: Laundry, Office/Study, Bonus Room/Rec Room
Primary bedroom
- Area: 266
- Dimensions: 19 x 14
Bedroom 2
- Area: 210
- Dimensions: 15 x 14
Bedroom 3
- Area: 182
- Dimensions: 14 x 13
Primary bathroom
- Features: Double Sink, Full Bath, Shower Only, Walk-In Closet(s)
- Level: Main
Dining room
- Area: 140
- Dimensions: 14 x 10
Kitchen
- Area: 272
- Dimensions: 17 x 16
Living room
- Area: 240
- Dimensions: 15 x 16
Bonus room
- Area: 210
- Dimensions: 15 x 14
Heating
- Forced Air, Natural Gas
Cooling
- Central Air, Electric
Appliances
- Included: Gas Cooktop, Dishwasher, Disposal, Refrigerator, Microwave, Range Hood, Gas Water Heater
- Laundry: Sink, 1st Floor, Walk-in, Electric Dryer Hookup, Laundry Room
Features
- High Ceilings, Ceiling Fan(s), Open Floorplan, Walk-In Closet(s), Countertops – Quartz, Pantry
- Flooring: Carpet, Ceramic Tile, Wood
- Windows: Vinyl/Aluminum Trim, Skylight(s)
- Basement: None
- Attic: Storage
- Number of fireplaces: 1
- Fireplace features: Gas Log, Outside
Interior area
- Total interior livable area: 2,477 sqft
Property
Parking
- Total spaces: 2
- Parking features: Attached, Concrete
- Attached garage spaces: 2
- Has uncovered spaces: Yes
Features
- Levels: One and One Half
- Stories: 1.5
- Patio & porch: Patio, Enclosed, Front Porch
- Exterior features: Outdoor Fireplace
- Fencing: Fenced
Lot
- Size: 7,405 Square Feet
- Features: Few Trees, Sprklr In Grnd-Full Yard, 1/2 Acre or Less
- Topography: Level
Details
- Parcel number: 0531250101200
Construction
Type & style
- Home type: SingleFamily
- Architectural style: Craftsman
- Property subtype: Single Family Residence, Residential
Materials
- Hardboard Siding, Stone
- Foundation: Slab
- Roof: Architectural
Condition
- Year built: 2019
Details
- Builder name: Rosewood
Utilities & green energy
- Sewer: Public Sewer
- Water: Public
Community & HOA
Community
- Features: Common Areas, Street Lights, Recreational Path, Sidewalks, Landscape Maintenance
- Subdivision: Ridgewalk Cottages
HOA
- Has HOA: Yes
- Services included: Maintenance Grounds, Street Lights, Trash, Yard Irrigation
Location
- Region: Greer
Financial & listing details
- Price per square foot: $242/sqft
- Tax assessed value: $453,960
- Annual tax amount: $2,402
- Date on market: 10/13/2026
Estimated market value
$589,900
$560,000 - $619,000
$2,519/mo
Price history
| Date | Event | Price |
|---|---|---|
| 10/27/2026 | Price change | $600,000-3.1%$242/sqft |
Source:  Greater Greenville AOR #1606471 Report a problem | ||
| 10/13/2026 | Listed for sale | $619,500+59.8%$250/sqft |
Source: Greater Greenville AOR #1606471 Report a problem | ||
| 8/12/2019 | Sold | $387,712+327.9%$157/sqft |
Source: Greater Greenville AOR #1399058 Report a problem | ||
| 3/1/2019 | Sold | $90,607$37/sqft |
Source: Public Record Report a problem | ||
Public tax history
| Year | Property taxes | Tax assessment |
|---|---|---|
| 2025 | $2,402 +4.8% | $446,700 +15% |
| 2024 | $2,291 -1.7% | $388,440 |
| 2023 | $2,330 +5% | $388,440 |
| 2022 | $2,220 +0.6% | $388,440 |
| 2021 | $2,206 -4.7% | $388,440 |
| 2020 | $2,316 -2.8% | $388,440 +6.8% |
| 2019 | $2,383 | $363,760 |
Find assessor info on the county website
Monthly payment
Est. payment
Payment breakdown
Explore the cost of this home by adjusting the details. Changes won't be saved.Climate risks
Neighborhood: Five Forks
Nearby schools
Schools provided by the listing agent
- Elementary: Oakview
- Middle: Beck
- High: J. L. Mann
Source: Greater Greenville AOR. This data may not be complete. We recommend contacting the local school district to confirm school assignments for this home.

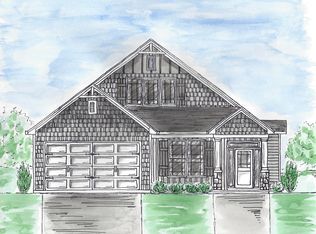
Similar homes
- $599,0004 bd4 ba3.2k sqft540 Horton Grove Rd, Greer, SC 29651For Sale
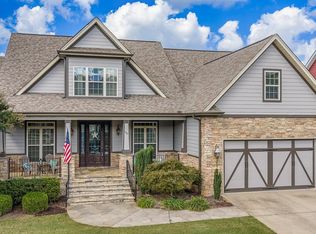 MLS ID #1605887, Jennifer Landry, Keller Williams Greenville Central. Greater Greenville AOR
- $599,6513 bd2 ba2.2k sqft157 Pink Dill Mill Rd, Greer, SC 29651For Sale
 MLS ID #1596853, Jeffery Inman, Herlong Sotheby's International Realty. Greater Greenville AOR
- $469,9004 bd3 ba2.8k sqft120 Wild Meadow Dr, Simpsonville, SC 29681For Sale
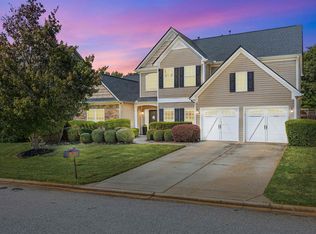 MLS ID #1606161, Jennifer Wills, Thrive Real Estate Brokers, LLC. Greater Greenville AOR
- $629,9005 bd5 ba3.4k sqft8 Belterra Dr, Simpsonville, SC 29681For Sale
 MLS ID #1597380, Kimberly Cantrell, Jeff Cook Real Estate LPT Real. Greater Greenville AOR
