Welcome to 157 Pink Dill Mill Road, a well-maintained custom-built home presents the perfect blend of privacy, quality craftsmanship, and modern conveniences located in the Blue Ridge area. Situated on approximately 1.56 acres with no HOA, this property delivers exceptional flexibility with ample road frontage, providing the potential for a detached workshop, or an additional garage. Inside, you'll find an open floor plan highlighted by 12-foot ceilings in the great room, hardwood flooring throughout the main living areas, and numerous custom upgrades. The updated kitchen features modern appliances, oversized walk-in pantry, a custom range hood, backsplash, and abundant workspace, making it ideal for everyday living and entertaining. Additional premium features include prewired whole-home audio, a security system, custom primary closet system, crawlspace dehumidifier, and thoughtfully selected designer fixtures throughout. The bonus room also features a recently upgraded mini-split HVAC system for year-round comfort. Step outside to enjoy a spacious Trex deck overlooking a private, newly fenced backyard surrounded by mature trees. The meticulously maintained grounds feature a Zoysia lawn, irrigation system, mature blueberry bushes, blackberry vines, and beautifully landscaped outdoor spaces that create a peaceful retreat. Conveniently located just minutes from shopping, dining, schools, and the mountains, this exceptional property offers the rare combination of privacy, functionality, and room to grow. Don't miss the opportunity to make this Blue Ridge gem your next home.
For sale
Price cut: $6K (9/14)
$599,651
157 Pink Dill Mill Rd, Greer, SC 29651
3beds
2,217sqft
Single Family Residence, Residential
Built in 2011
1.56 Acres Lot
$586,300 Zestimate®
$270/sqft
$-- HOA
What's special
Zoysia lawnModern appliancesMature treesNumerous custom upgradesUpdated kitchenMature blueberry bushesSpacious trex deck
- 77 days
- 652
- 36
Zillow last checked:
Listing updated:
Listed by:
Jeffery Inman 407-436-2297,
Herlong Sotheby's International Realty
Source: Greater Greenville AOR,MLS#: 1596853
Facts & features
Interior
Bedrooms & bathrooms
- Bedrooms: 3
- Bathrooms: 2
- Full bathrooms: 2
- Main level bathrooms: 2
- Main level bedrooms: 3
Rooms
- Room types: Laundry, Other/See Remarks, Bonus Room/Rec Room, Attic
Primary bedroom
- Area: 195
- Dimensions: 13 x 15
Bedroom 2
- Area: 143
- Dimensions: 11 x 13
Bedroom 3
- Area: 156
- Dimensions: 12 x 13
Primary bathroom
- Features: Double Sink, Full Bath, Shower Only, Walk-In Closet(s)
- Level: Main
Dining room
- Area: 144
- Dimensions: 12 x 12
Kitchen
- Area: 192
- Dimensions: 12 x 16
Living room
- Area: 340
- Dimensions: 20 x 17
Bonus room
- Area: 320
- Dimensions: 20 x 16
Heating
- Electric, Gas Available, Propane
Cooling
- Central Air, Electric, Multi Units, Other
Appliances
- Included: Cooktop, Disposal, Freezer, Refrigerator, Washer, Electric Cooktop, Free-Standing Electric Range, Ice Maker, Range, Range Hood, Electric Water Heater
- Laundry: 1st Floor, Walk-in, Washer Hookup, Laundry Room
Features
- High Ceilings, Ceiling Fan(s), Ceiling Smooth, Tray Ceiling(s), Granite Counters, Open Floorplan, Walk-In Closet(s), Pantry
- Flooring: Ceramic Tile, Wood
- Doors: Storm Door(s)
- Windows: Storm Window(s), Tilt Out Windows, Insulated Windows
- Basement: None
- Attic: Storage
- Number of fireplaces: 1
- Fireplace features: Gas Log
Interior area
- Total interior livable area: 2,217 sqft
Video & virtual tour
Property
Parking
- Total spaces: 2
- Parking features: Attached, Garage Door Opener, Side/Rear Entry, Yard Door, Driveway, Paved
- Attached garage spaces: 2
- Has uncovered spaces: Yes
Features
- Levels: 1+Bonus
- Stories: 1
- Patio & porch: Deck, Patio, Front Porch
- Fencing: Fenced
Lot
- Size: 1.56 Acres
- Features: Few Trees, Sprklr In Grnd-Full Yard, 1 - 2 Acres
- Topography: Level
Details
- Parcel number: 0629.0201011.07
- Other equipment: Multi-Phone Lines, Dehumidifier
Construction
Type & style
- Home type: SingleFamily
- Architectural style: Craftsman
- Property subtype: Single Family Residence, Residential
Materials
- Concrete, Stone
- Foundation: Crawl Space
- Roof: Architectural
Condition
- Year built: 2011
Utilities & green energy
- Sewer: Septic Tank
- Water: Public
- Utilities for property: Cable Available
Community & HOA
Community
- Features: None
- Security: Security System Owned, Smoke Detector(s), Prewired
- Subdivision: None
HOA
- Has HOA: No
- Services included: None
Location
- Region: Greer
Financial & listing details
- Price per square foot: $270/sqft
- Tax assessed value: $481,610
- Annual tax amount: $2,849
- Date on market: 7/6/2026
Estimated market value
$586,300
$557,000 - $616,000
$2,255/mo
Price history
| Date | Event | Price |
|---|---|---|
| 9/14/2026 | Price change | $599,651-1%$270/sqft |
Source:  Greater Greenville AOR #1596853 Report a problem Greater Greenville AOR #1596853 Report a problem | ||
| 8/2/2026 | Price change | $605,651-1.6%$273/sqft |
Source: Greater Greenville AOR #1596853 Report a problem | ||
| 7/6/2026 | Listed for sale | $615,651+19.5%$278/sqft |
Source: Greater Greenville AOR #1596853 Report a problem | ||
| 11/10/2022 | Sold | $515,000$232/sqft |
Source: Greater Greenville AOR #1481345 Report a problem | ||
| 10/8/2022 | Pending sale | $515,000$232/sqft |
Source: Greater Greenville AOR #1481345 Report a problem | ||
| 9/27/2022 | Price change | $515,000-2.6%$232/sqft |
Source: Greater Greenville AOR #1481345 Report a problem | ||
| 9/21/2022 | Price change | $529,000-3.8%$239/sqft |
Source: Greater Greenville AOR #1481345 Report a problem | ||
| 9/9/2022 | Listed for sale | $550,000+1517.6%$248/sqft |
Source: Greater Greenville AOR #1481345 Report a problem | ||
| 12/19/2008 | Sold | $34,000$15/sqft |
Source: Public Record Report a problem | ||
Public tax history
| Year | Property taxes | Tax assessment |
|---|---|---|
| 2025 | $2,849 -11.1% | $481,610 -1.5% |
| 2024 | $3,204 +2.6% | $488,870 |
| 2023 | $3,124 +109.1% | $488,870 +101.4% |
| 2022 | $1,494 +1% | $242,710 |
| 2021 | $1,479 +1.5% | $242,710 +7.4% |
| 2020 | $1,456 +0.6% | $225,940 |
| 2019 | $1,447 +0.3% | $225,940 |
| 2018 | $1,444 | $225,940 +2399.3% |
| 2017 | $1,444 +2.5% | $9,040 -96% |
| 2016 | $1,408 +4.2% | $225,940 |
| 2015 | $1,352 | $225,940 +4.6% |
| 2014 | $1,352 +5% | $215,930 |
| 2013 | $1,287 +3.4% | $215,930 |
| 2012 | $1,245 +74.6% | -- |
| 2011 | $713 +52.8% | -- |
| 2010 | $466 | -- |
| 2009 | -- | -- |
| 2008 | -- | -- |
Find assessor info on the county website
Monthly payment
Est. payment
Payment breakdown
Explore the cost of this home by adjusting the details. Changes won't be saved.Climate risks
Neighborhood: 29651
Nearby schools
Schools provided by the listing agent
- Elementary: Skyland
- Middle: Blue Ridge
- High: Blue Ridge
Source: Greater Greenville AOR. This data may not be complete. We recommend contacting the local school district to confirm school assignments for this home.
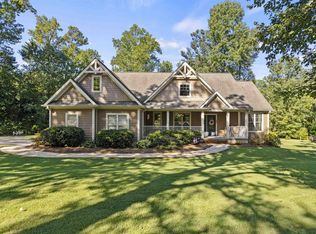
Similar homes
- $529,9004 bd3 ba2.8k sqft201 Castle Creek Dr, Greer, SC 29651For Sale
 MLS ID #20306263, Jennifer Deese, Belle Select Corp. WUMLS
 - $649,9004 bd4 ba3k sqft218 Willowgreen Way, Greer, SC 29651For Sale
 MLS ID #1595508, Tawana Porter, Hometown Real Estate. Greater Greenville AOR
 - $574,9003 bd3 ba2.3k sqft254 N Suber Rd, Greer, SC 29651For Sale
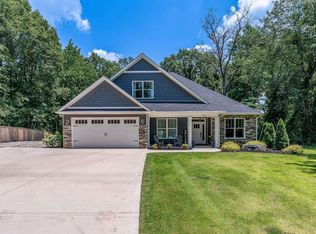 MLS ID #1586483, Kendall Somero, Carolina Moves, LLC. Greater Greenville AOR
 - $449,9003 bd2 ba2.2k sqft1008 Sylvia St, Greer, SC 29651For Sale
 MLS ID #341660, Amanda Braghirol, Upstate Experts Realty. SAR as distributed by MLS GRID
