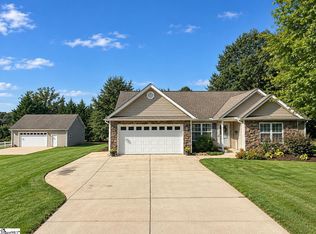
Welcome to 151 Pink Dill Mill Road, a beautifully maintained custom home tucked on 1.55 private acres in northern Greer with no HOA. From the moment you pull in, the setting stands out: a long driveway, extra parking pad, side-entry garage, mature trees, usable yard space, and a peaceful wooded backdrop. Inside, the home offers a warm, open floor plan with site-finished hardwood floors, vaulted ceilings, abundant natural light, and a stunning stone fireplace flanked by custom built-ins. The kitchen overlooks the great room and dining area and features upgraded granite countertops, custom alder cabinetry, stainless steel appliances, generous counter space, and bar seating. The dining room adds extra charm with a decorative tray ceiling and easy flow for everyday living or entertaining. The main-level primary suite includes a tray ceiling, private bath with dual sinks, and two separate closets. Two additional main-level bedrooms, a second full bath, central vacuum, and a walk-in laundry room with sink add function and convenience. Upstairs, the finished bonus room includes a closet and window, making it a great flex space for a home office, media room, playroom, hobby room, or guest overflow. Step outside to enjoy the rear deck, spacious backyard, and wooded privacy that make this property feel like a true retreat while still offering convenient access to Greer, Wade Hampton Boulevard, schools, shopping, and dining. If you have been looking for a move-in ready home with acreage, privacy, no HOA, and a setting that feels hard to find, this one deserves a look.
Contingent
$450,000
151 Pink Dill Mill Rd, Greer, SC 29651
3beds
1,875sqft
Single Family Residence, Residential
Built in 2008
1.55 Acres Lot
$449,000 Zestimate®
$240/sqft
$-- HOA
What's special
Rear deckSide-entry garagePeaceful wooded backdropUsable yard spaceMature treesWooded privacySite-finished hardwood floors
- 5 days
- 1,860
- 171
Likely to sell faster than
Zillow last checked:
Listing updated:
Listed by:
Robby Brady 864-270-5955,
Howard Hanna Allen Tate - WestEnd
Source: Greater Greenville AOR,MLS#: 1603956
Facts & features
Interior
Bedrooms & bathrooms
- Bedrooms: 3
- Bathrooms: 2
- Full bathrooms: 2
- Main level bathrooms: 2
- Main level bedrooms: 3
Rooms
- Room types: Laundry, Bonus Room/Rec Room
Primary bedroom
- Area: 240
- Dimensions: 15 x 16
Bedroom 2
- Area: 132
- Dimensions: 12 x 11
Bedroom 3
- Area: 121
- Dimensions: 11 x 11
Primary bathroom
- Features: Double Sink, Full Bath, Tub/Shower, Walk-In Closet(s)
- Level: Main
Dining room
- Area: 132
- Dimensions: 12 x 11
Kitchen
- Area: 176
- Dimensions: 11 x 16
Living room
- Area: 288
- Dimensions: 18 x 16
Bonus room
- Area: 288
- Dimensions: 12 x 24
Heating
- Electric, Forced Air
Cooling
- Central Air, Electric
Appliances
- Included: Cooktop, Dishwasher, Disposal, Self Cleaning Oven, Electric Oven, Microwave, Electric Water Heater
- Laundry: Sink, 1st Floor, Electric Dryer Hookup, Laundry Room
Features
- Bookcases, Ceiling Fan(s), Vaulted Ceiling(s), Ceiling Smooth, Tray Ceiling(s), Central Vacuum, Granite Counters, Open Floorplan, Walk-In Closet(s)
- Flooring: Carpet, Ceramic Tile, Wood
- Basement: None
- Attic: Storage
- Number of fireplaces: 1
- Fireplace features: Gas Log
Interior area
- Total interior livable area: 1,875 sqft
Video & virtual tour
Property
Parking
- Total spaces: 2
- Parking features: Attached, Parking Pad, Concrete
- Attached garage spaces: 2
- Has uncovered spaces: Yes
Features
- Levels: One and One Half
- Stories: 1.5
- Patio & porch: Deck, Front Porch
- Has view: Yes
- View description: Mountain(s)
Lot
- Size: 1.55 Acres
- Features: Few Trees, Wooded, 1 - 2 Acres
- Topography: Level
Details
- Parcel number: 0629.0201011.06
Construction
Type & style
- Home type: SingleFamily
- Architectural style: Traditional
- Property subtype: Single Family Residence, Residential
Materials
- Concrete, Hardboard Siding
- Foundation: Crawl Space
- Roof: Architectural
Condition
- Year built: 2008
Utilities & green energy
- Sewer: Septic Tank
- Water: Public
- Utilities for property: Cable Available
Community & HOA
Community
- Features: None
- Security: Smoke Detector(s)
- Subdivision: None
HOA
- Has HOA: No
- Services included: None
Location
- Region: Greer
Financial & listing details
- Price per square foot: $240/sqft
- Tax assessed value: $300,580
- Annual tax amount: $1,770
- Date on market: 9/16/2026
Estimated market value
$449,000
$427,000 - $471,000
$2,075/mo
Price history
| Date | Event | Price |
|---|---|---|
| 9/19/2026 | Contingent | $450,000$240/sqft |
Source:  Greater Greenville AOR #1603956 Report a problem Greater Greenville AOR #1603956 Report a problem | ||
| 9/16/2026 | Listed for sale | $450,000+63%$240/sqft |
Source: Greater Greenville AOR #1603956 Report a problem | ||
| 4/17/2020 | Sold | $276,000-4.5%$147/sqft |
Source: Greater Greenville AOR #1409795 Report a problem | ||
| 2/25/2020 | Pending sale | $289,000$154/sqft |
Source: Bluefield Realty Group #1409795 Report a problem | ||
| 2/20/2020 | Price change | $289,000-0.3%$154/sqft |
Source: Bluefield Realty Group #1409795 Report a problem | ||
| 1/17/2020 | Listed for sale | $290,000+23.4%$155/sqft |
Source: Bluefield Realty Group #1409795 Report a problem | ||
| 5/17/2013 | Listing removed | $235,000$125/sqft |
Source: Owner Report a problem | ||
| 12/6/2012 | Listed for sale | $235,000+7.6%$125/sqft |
Source: Owner Report a problem | ||
| 5/28/2010 | Sold | $218,500-7%$117/sqft |
Source: Public Record Report a problem | ||
| 3/5/2010 | Listed for sale | $234,900+634.1%$125/sqft |
Source: Red Door Realty Report a problem | ||
| 11/29/2007 | Sold | $32,000-23.8%$17/sqft |
Source: Public Record Report a problem | ||
| 6/18/2003 | Sold | $42,000$22/sqft |
Source: Public Record Report a problem | ||
Public tax history
| Year | Property taxes | Tax assessment |
|---|---|---|
| 2025 | $1,770 +3.6% | $297,590 +15% |
| 2024 | $1,709 +2.5% | $258,780 |
| 2023 | $1,666 +4.6% | $258,780 |
| 2022 | $1,593 +1.1% | $258,780 |
| 2021 | $1,576 +18.8% | $258,780 +26.2% |
| 2020 | $1,326 +0.6% | $205,130 |
| 2019 | $1,318 +0.2% | $205,130 |
| 2018 | $1,315 | $205,130 +2398.5% |
| 2017 | $1,315 +2.5% | $8,210 -96% |
| 2016 | $1,283 +4.3% | $205,130 |
| 2015 | $1,230 | $205,130 +15% |
| 2014 | $1,230 +15.2% | $178,394 |
| 2013 | $1,068 +3.4% | $178,394 |
| 2012 | $1,033 +0% | -- |
| 2011 | $1,033 0% | -- |
| 2010 | $1,033 | -- |
| 2009 | -- | -- |
| 2008 | -- | -- |
| 2007 | -- | -- |
| 2006 | -- | -- |
| 2005 | -- | -- |
| 2004 | -- | -- |
Find assessor info on the county website
Monthly payment
Est. payment
Payment breakdown
Explore the cost of this home by adjusting the details. Changes won't be saved.Climate risks
Neighborhood: 29651
Nearby schools
Schools provided by the listing agent
- Elementary: Skyland
- Middle: Blue Ridge
- High: Blue Ridge
Source: Greater Greenville AOR. This data may not be complete. We recommend contacting the local school district to confirm school assignments for this home.
Similar homes
- $480,0003 bd2 ba1.9k sqft4 Judges Ln, Greer, SC 29651For Sale
 MLS ID #1603599, Kellie Olinsky, Howard Hanna Allen Tate - Greer. Greater Greenville AOR
 - $424,9003 bd3 ba1.5k sqft1 Berry Tree Ct, Greer, SC 29651For Sale
 MLS ID #1600353, Crystal Sauvola, Laura Simmons & Associates RE. Greater Greenville AOR
 - $354,9004 bd3 ba2.1k sqft156 Faulkner Cir, Greer, SC 29651For Sale
 MLS ID #1603942, Jennifer Pruitt, Carolina Moves, LLC. Greater Greenville AOR
 - $599,6513 bd2 ba2.2k sqft157 Pink Dill Mill Rd, Greer, SC 29651For Sale
 MLS ID #1596853, Jeffery Inman, Herlong Sotheby's International Realty. Greater Greenville AOR
