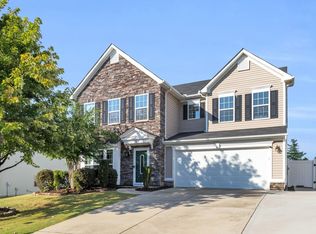
Lender credit available to qualified buyers who finance through the preferred lender, subject to lender terms and an accepted contract written on or before December 31, 2026. Contact the listing agent for details. Welcome to Creekwood in the sought-after Five Forks area! This 4-bedroom, 2.5-bath home offers a spacious floor plan, a main-level primary suite, dedicated home office, and an easy-to-maintain saltwater pool. Inside, the main level features a dedicated office, dining room, and spacious great room with soaring ceilings and plenty of natural light. The open kitchen flows into the living areas, creating a comfortable layout for everyday living and entertaining. The primary suite is conveniently located on the main level. Upstairs, you’ll find three generously sized bedrooms along with abundant storage throughout the home. Several rooms have also been refreshed with new paint and all new carpet throughout. Outside, mature landscaping surrounds the backyard, creating a relaxing setting for the covered porch, patio, and saltwater pool. Whether you’re enjoying a quiet afternoon outside or spending a warm Carolina day by the pool, there’s plenty of space to enjoy the backyard. With 4 bedrooms, 2.5 baths, spacious rooms, great storage, a main-level primary suite, home office, saltwater pool, and a convenient Five Forks location, this Creekwood home is ready for its next owner. Buyers can receive a seller paid 2-1 point reduction for the first two years of their mortgage loan with an accepted contract and financed with Amanda McCall at PrimeLending for all contracts written through October 31st. Available for qualifying loan types only (Conventional, FHA, USDA, VA).
For sale
Price cut: $5.1K (10/29)
$469,900
120 Wild Meadow Dr, Simpsonville, SC 29681
4beds
2,870sqft
Single Family Residence, Residential
Built in ----
0.25 Acres Lot
$462,400 Zestimate®
$164/sqft
$-- HOA
What's special
Easy-to-maintain saltwater poolSpacious floor planDedicated officeDedicated home officeMain-level primary suiteGenerously sized bedroomsDining room
- 32 days
- 1,761
- 231
Likely to sell faster than
Zillow last checked:
Listing updated:
Listed by:
Jennifer Wills 864-704-0011,
Thrive Real Estate Brokers, LLC
Source: Greater Greenville AOR,MLS#: 1606161
Facts & features
Interior
Bedrooms & bathrooms
- Bedrooms: 4
- Bathrooms: 3
- Full bathrooms: 2
- 1/2 bathrooms: 1
- Main level bathrooms: 1
- Main level bedrooms: 1
Rooms
- Room types: Office/Study
Primary bedroom
- Area: 238
- Dimensions: 14 x 17
Bedroom 2
- Area: 168
- Dimensions: 12 x 14
Bedroom 3
- Area: 224
- Dimensions: 16 x 14
Bedroom 4
- Area: 150
- Dimensions: 10 x 15
Primary bathroom
- Features: Double Sink, Full Bath, Shower-Separate, Tub-Jetted, Walk-In Closet(s), Multiple Closets
- Level: Main
Dining room
- Area: 168
- Dimensions: 12 x 14
Kitchen
- Area: 150
- Dimensions: 10 x 15
Living room
- Area: 289
- Dimensions: 17 x 17
Heating
- Multi-Units, Natural Gas
Cooling
- Central Air, Electric, Multi Units
Appliances
- Included: Dishwasher, Disposal, Refrigerator, Electric Cooktop, Microwave, Gas Water Heater
- Laundry: 1st Floor, Walk-in, Electric Dryer Hookup
Features
- 2 Story Foyer, High Ceilings, Ceiling Smooth, Tray Ceiling(s), Countertops-Solid Surface, Walk-In Closet(s), Pantry
- Flooring: Carpet, Wood
- Basement: None
- Attic: Storage
- Number of fireplaces: 1
- Fireplace features: Gas Log, See Through
Interior area
- Total interior livable area: 2,870 sqft
Property
Parking
- Total spaces: 2
- Parking features: Attached, Concrete
- Attached garage spaces: 2
- Has uncovered spaces: Yes
Features
- Levels: Two
- Stories: 2
- Patio & porch: Patio, Screened
- Exterior features: Outdoor Fireplace
- Has private pool: Yes
- Pool features: In Ground
- Has spa: Yes
- Spa features: Bath
- Fencing: Fenced
Lot
- Size: 0.25 Acres
- Features: Few Trees, Sprklr In Grnd-Partial Yd, 1/2 Acre or Less
- Topography: Level
Details
- Parcel number: 0550.2601047
Construction
Type & style
- Home type: SingleFamily
- Architectural style: Traditional
- Property subtype: Single Family Residence, Residential
Materials
- Stone, Vinyl Siding
- Foundation: Slab
- Roof: Architectural
Utilities & green energy
- Sewer: Public Sewer
- Water: Public
Community & HOA
Community
- Features: Clubhouse, Street Lights, Playground, Pool, Walking Trails
- Subdivision: Creekwood
HOA
- Has HOA: Yes
- Services included: Pool, Street Lights
Location
- Region: Simpsonville
Financial & listing details
- Price per square foot: $164/sqft
- Tax assessed value: $425,550
- Annual tax amount: $1,954
- Date on market: 10/8/2026
Estimated market value
$462,400
$439,000 - $486,000
$2,572/mo
Price history
| Date | Event | Price |
|---|---|---|
| 10/29/2026 | Price change | $469,900-1.1%$164/sqft |
Source:  Greater Greenville AOR #1606161 Report a problem | ||
| 10/8/2026 | Listed for sale | $475,000+72.5%$166/sqft |
Source: Greater Greenville AOR #1606161 Report a problem | ||
| 6/18/2007 | Sold | $275,300$96/sqft |
Source: Public Record Report a problem | ||
Public tax history
| Year | Property taxes | Tax assessment |
|---|---|---|
| 2025 | $1,954 +4.8% | $354,090 +15% |
| 2024 | $1,865 -1% | $307,910 |
| 2023 | $1,885 +4.7% | $307,910 |
| 2022 | $1,800 +1.6% | $307,910 |
| 2021 | $1,771 +4.7% | $307,910 +11.5% |
| 2020 | $1,693 +1.7% | $276,160 |
| 2019 | $1,665 -5.3% | $276,160 |
| 2018 | $1,758 | $276,160 +2399.2% |
| 2017 | $1,758 | $11,050 -95.5% |
| 2016 | $1,758 +16.5% | $245,610 |
| 2015 | $1,509 +0.1% | $245,610 +2.6% |
| 2014 | $1,508 +2.8% | $239,390 |
| 2013 | $1,467 +3.5% | $239,390 |
| 2012 | $1,417 +0.1% | -- |
| 2011 | $1,415 | -- |
| 2010 | $1,415 | -- |
| 2009 | -- | -- |
| 2008 | -- | -- |
| 2007 | -- | -- |
Find assessor info on the county website
Monthly payment
Est. payment
Payment breakdown
Explore the cost of this home by adjusting the details. Changes won't be saved.Climate risks
Neighborhood: 29681
Nearby schools
Schools provided by the listing agent
- Elementary: Rudolph Gordon
- Middle: Rudolph Gordon
- High: Fountain Inn High
Source: Greater Greenville AOR. This data may not be complete. We recommend contacting the local school district to confirm school assignments for this home.
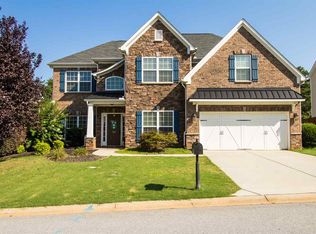
- $473,9004 bd4 ba3.4k sqft116 Wild Meadow Dr, Simpsonville, SC 29681Off Market
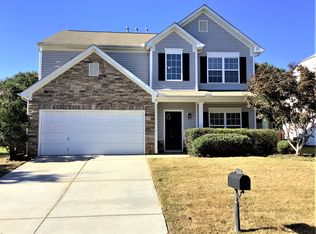
- $559,4005 bd5 ba4.4k sqft124 Wild Meadow Dr, Simpsonville, SC 29681Off Market

- $482,4004 bd3 ba3.4k sqft112 Wild Meadow Dr, Simpsonville, SC 29681Off Market
- $368,0004 bd2 ba2.3k sqft10 Wild Meadow Dr, Simpsonville, SC 29681Off Market
Similar homes
- $499,9004 bd3 ba2.6k sqft28 Ashby Grove Dr, Simpsonville, SC 29681For Sale
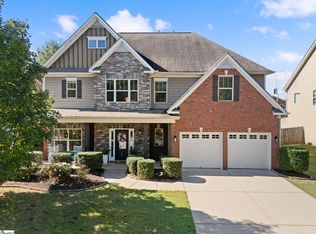 MLS ID #1604115, Mary Sloka, Howard Hanna Allen Tate - Greenville Downtown. Greater Greenville AOR
- $518,0004 bd3 ba2.4k sqft411 Kilgore Farms Cir, Simpsonville, SC 29681For Sale
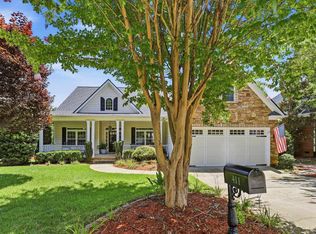 MLS ID #1604410, Corinne Nickell, Nest Realty. Greater Greenville AOR
- $480,0004 bd4 ba3.5k sqft34 Barlow Ct, Simpsonville, SC 29681For Sale
 MLS ID #343351, Reagan Cagle, Realty One Group Freedom. SAR as distributed by MLS GRID
- $540,0004 bd3 ba3.5k sqft223 Limberlock Way, Simpsonville, SC 29681For Sale
 MLS ID #1608682, Cheryl Alexander, Weichert Realty-Shaun & Shari. Greater Greenville AOR
