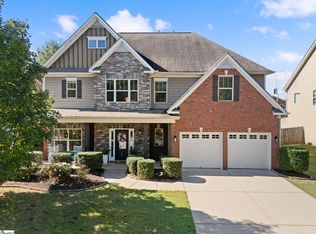
**Open House Saturday, November 14 @1-3PM** A great location, a generous corner lot, and room to feel at home! Come see what 223 Limberlock Way in Briar Oaks has to offer. This one is in the popular Five Forks area of Simpsonville. The open floor plan brings the living spaces together, while the gas-log fireplace adds a cozy touch for relaxing at the end of the day. The kitchen is sure to catch your eye with an impressive 12+ foot Quartz island offering spacious seating, prep space, and a gathering spot for entertaining. Also, included are upgraded cabinetry, subway tile backsplash, stainless steel appliances, a gas cooktop stove, double wall ovens, and a huge walk-in pantry. A separate dining space provides a spot for meals and entertaining and the office, complete with French doors, can easily double for workspace, playtime or a quiet reading area. Step outside and enjoy approximately 700 square feet of outdoor living space, complete with a screened porch and adjoining patio with a firepit. What a spot to start your morning with a cup of coffee, unwind in the evening while watching the sunset, or gather with friends around the fire. The fenced backyard provides plenty of room for pets, play, and outdoor enjoyment, and the oversized driveway adds extra convenience. All four bedrooms are located upstairs, along with a loft and a large laundry area. The primary suite offers a relaxing retreat with its own sitting area, two walk-in closets, and a private bath featuring a double Quartz vanity, separate tiled shower with dual showerheads, and a garden tub. Three additional bedrooms share a full hall bath, while the loft provides extra flexibility for a theatre, playroom, or workout space. Also included is a Vivint security system with motion sensors and virtual cameras, along with built-in wiring to support smart-home features. Conveniently located in Simpsonville Five Forks and close to downtown Simpsonville, and Woodruff Road, offering easy access to a variety of shopping, restaurants, and entertainment options. Schedule your showing today!
For sale
$540,000
223 Limberlock Way, Simpsonville, SC 29681
4beds
3,588sqft
Single Family Residence, Residential
Built in 2019
0.29 Acres Lot
$529,300 Zestimate®
$151/sqft
$-- HOA
What's special
Gas-log fireplaceGarden tubDouble wall ovensStainless steel appliancesScreened porchGas cooktop stoveSeparate dining space
- 10 days
- 754
- 72
Likely to sell faster than
Zillow last checked:
Listing updated:
Listed by:
Cheryl Alexander 864-386-6592,
Weichert Realty-Shaun & Shari
Source: Greater Greenville AOR,MLS#: 1608682
Facts & features
Interior
Bedrooms & bathrooms
- Bedrooms: 4
- Bathrooms: 3
- Full bathrooms: 2
- 1/2 bathrooms: 1
Rooms
- Room types: Breakfast Area, Laundry, Loft, Office/Study
Primary bedroom
- Area: 425
- Dimensions: 25 x 17
Bedroom 2
- Area: 224
- Dimensions: 16 x 14
Bedroom 3
- Area: 169
- Dimensions: 13 x 13
Bedroom 4
- Area: 169
- Dimensions: 13 x 13
Primary bathroom
- Features: Double Sink, Full Bath, Multiple Closets, Shower-Separate, Sitting Room, Tub-Garden, Walk-In Closet(s)
- Level: Second
Dining room
- Area: 195
- Dimensions: 15 x 13
Kitchen
- Area: 299
- Dimensions: 23 x 13
Living room
- Area: 420
- Dimensions: 21 x 20
Heating
- Forced Air, Natural Gas
Cooling
- Central Air, Electric
Appliances
- Included: Gas Cooktop, Dishwasher, Disposal, Oven, Refrigerator, Electric Oven, Ice Maker, Double Oven, Microwave, Gas Water Heater, Tankless Water Heater
- Laundry: 2nd Floor, Walk-in, Laundry Room
Features
- High Ceilings, Ceiling Fan(s), Ceiling Smooth, Tray Ceiling(s), Open Floorplan, Soaking Tub, Walk-In Closet(s), Countertops – Quartz, Pantry
- Flooring: Carpet, Ceramic Tile, Wood
- Windows: Tilt Out Windows, Vinyl/Aluminum Trim, Window Treatments
- Basement: None
- Attic: Pull Down Stairs,Storage
- Number of fireplaces: 1
- Fireplace features: Gas Log, Screen
Interior area
- Total interior livable area: 3,588 sqft
Property
Parking
- Total spaces: 2
- Parking features: Attached, Concrete
- Attached garage spaces: 2
- Has uncovered spaces: Yes
Features
- Levels: Two
- Stories: 2
- Patio & porch: Patio, Front Porch, Screened
- Fencing: Fenced
Lot
- Size: 0.29 Acres
- Features: Corner Lot, Sidewalk, Sloped, 1/2 Acre or Less
Details
- Parcel number: 0554.1001070.00
Construction
Type & style
- Home type: SingleFamily
- Architectural style: Craftsman
- Property subtype: Single Family Residence, Residential
Materials
- Hardboard Siding, Stone
- Foundation: Slab
- Roof: Architectural
Condition
- Year built: 2019
Utilities & green energy
- Sewer: Public Sewer
- Water: Public
- Utilities for property: Cable Available, Underground Utilities
Community & HOA
Community
- Features: Common Areas, Street Lights, Playground, Sidewalks, Vehicle Restrictions
- Security: Security System Owned, Smoke Detector(s), Prewired
- Subdivision: Briar Oak
HOA
- Has HOA: Yes
- Services included: By-Laws, Restrictive Covenants, Street Lights
Location
- Region: Simpsonville
Financial & listing details
- Price per square foot: $151/sqft
- Tax assessed value: $588,130
- Annual tax amount: $8,875
- Date on market: 11/6/2026
Estimated market value
$529,300
$503,000 - $556,000
$3,056/mo
Price history
| Date | Event | Price |
|---|---|---|
| 11/6/2026 | Listed for sale | $540,000+16.1%$151/sqft |
Source:  Greater Greenville AOR #1608682 Report a problem | ||
| 12/8/2023 | Sold | $465,000-5.1%$130/sqft |
Source:  SAR as distributed by MLS GRID #304113 Report a problem | ||
| 11/28/2023 | Pending sale | $490,000$137/sqft |
Source: SAR as distributed by MLS GRID #304113 Report a problem | ||
| 11/13/2023 | Price change | $490,000-2%$137/sqft |
Source: SAR as distributed by MLS GRID #304113 Report a problem | ||
| 10/19/2023 | Price change | $499,900-2.9%$139/sqft |
Source: SAR as distributed by MLS GRID #304113 Report a problem | ||
| 10/10/2023 | Price change | $514,900-1%$144/sqft |
Source: SAR as distributed by MLS GRID #304113 Report a problem | ||
| 10/3/2023 | Price change | $519,900-1.9%$145/sqft |
Source: SAR as distributed by MLS GRID #304113 Report a problem | ||
| 9/25/2023 | Price change | $529,900-1.9%$148/sqft |
Source: SAR as distributed by MLS GRID #304113 Report a problem | ||
| 9/21/2023 | Price change | $539,900-1.8%$150/sqft |
Source: SAR as distributed by MLS GRID #304113 Report a problem | ||
| 9/15/2023 | Listed for sale | $549,900+37.8%$153/sqft |
Source: Greater Greenville AOR #1508329 Report a problem | ||
| 12/29/2021 | Sold | $399,000$111/sqft |
Source: Greater Greenville AOR #1455562 Report a problem | ||
| 11/20/2021 | Listed for sale | $399,000$111/sqft |
Source: BHHS broker feed #1455562 Report a problem | ||
| 11/20/2021 | Pending sale | $399,000$111/sqft |
Source: Greater Greenville AOR #1455562 Report a problem | ||
| 11/19/2021 | Price change | $399,000-4.8%$111/sqft |
Source: Greater Greenville AOR #1455562 Report a problem | ||
| 11/8/2021 | Price change | $419,000-4.6%$117/sqft |
Source: Greater Greenville AOR #1455562 Report a problem | ||
| 10/9/2021 | Price change | $439,000-4.6%$122/sqft |
Source: Greater Greenville AOR #1455562 Report a problem | ||
| 10/1/2021 | Listed for sale | $459,999+35.7%$128/sqft |
Source: Greater Greenville AOR #1455562 Report a problem | ||
| 3/29/2019 | Sold | $339,030+465.1%$94/sqft |
Source: Public Record Report a problem | ||
| 1/8/2019 | Sold | $60,000$17/sqft |
Source: Public Record Report a problem | ||
Public tax history
| Year | Property taxes | Tax assessment |
|---|---|---|
| 2025 | $8,875 +3.7% | $531,730 +15% |
| 2024 | $8,556 +253.7% | $462,380 +16.6% |
| 2023 | $2,419 +4.7% | $396,540 |
| 2022 | $2,309 +25.3% | $396,540 +23.6% |
| 2021 | $1,844 -4% | $320,810 +2% |
| 2020 | $1,921 +26.9% | $314,550 |
| 2019 | $1,514 +613.8% | $314,550 +442.3% |
| 2018 | $212 | $58,000 |
Find assessor info on the county website
Monthly payment
Est. payment
Payment breakdown
Explore the cost of this home by adjusting the details. Changes won't be saved.Climate risks
Neighborhood: 29681
Nearby schools
Schools provided by the listing agent
- Elementary: Rudolph Gordon
- Middle: Rudolph Gordon
- High: Fountain Inn High
Source: Greater Greenville AOR. This data may not be complete. We recommend contacting the local school district to confirm school assignments for this home.
Similar homes
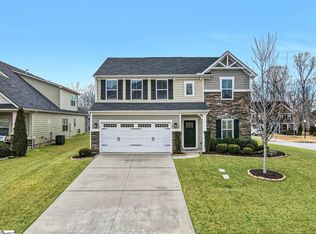
- $610,0004 bd4 ba3.1k sqft709 Saint Laurent Way, Simpsonville, SC 29681For Sale
 MLS ID #1609265, Steven Mussman, Coldwell Banker Caine/Williams. Greater Greenville AOR
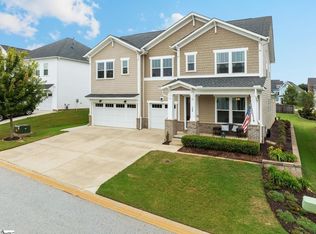
- $480,0004 bd4 ba3.5k sqft34 Barlow Ct, Simpsonville, SC 29681For Sale
 MLS ID #343351, Reagan Cagle, Realty One Group Freedom. SAR as distributed by MLS GRID
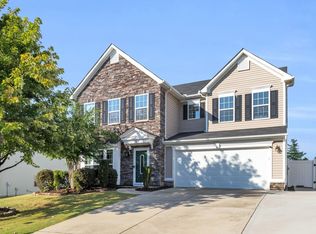
- $469,9004 bd3 ba2.8k sqft120 Wild Meadow Dr, Simpsonville, SC 29681For Sale
 MLS ID #1606161, Jennifer Wills, Thrive Real Estate Brokers, LLC. Greater Greenville AOR
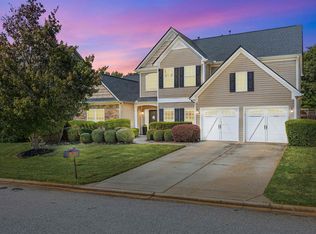
- $499,9004 bd3 ba2.6k sqft28 Ashby Grove Dr, Simpsonville, SC 29681For Sale
 MLS ID #1604115, Mary Sloka, Howard Hanna Allen Tate - Greenville Downtown. Greater Greenville AOR
