A corner cul-de-sac lot, wooded privacy, and minutes to Five Forks—this Venice-plan home checks all the right boxes. Tucked away on a quiet corner cul-de-sac in the Briar Oaks community, this Venice-plan home is the kind of place that just feels right the moment you walk in. With four spacious bedrooms and 2.5 baths, it offers the perfect blend of classic style, everyday comfort, and room to grow—all just minutes from Five Forks and I-385. The main level is bright, open, and designed for real life. The kitchen is the heart of the home, featuring granite countertops, a large island, stainless steel appliances (yes, they all stay), and a sunny morning room that flows effortlessly into the living area. Whether you’re hosting friends, helping with homework at the island, or enjoying a quiet morning coffee, this space truly works for it all. Plantation shutters throughout add warmth, privacy, and a polished touch. Upstairs, the primary suite is generously sized and offers a relaxing retreat at the end of the day, while three additional bedrooms provide flexibility for guests, kids, or a home office. An upstairs laundry makes everyday routines that much easier. Out back, you’ll find a covered patio overlooking a peaceful, wooded backdrop—perfect for unwinding in the evenings, grilling on the weekends, or enjoying dinner outdoors with a little extra privacy. Located close to award-winning schools, shopping, dining, and major commuting routes, this home delivers what today’s buyers are looking for: space, comfort, convenience, and peace of mind—all in a well-established neighborhood you’ll be proud to call home.
Sold for $388,000
$388,000
143 Fawn Hill Dr, Simpsonville, SC 29681
4beds
2,514sqft
Single Family Residence, Residential
Built in ----
9,583 Square Feet Lot
$390,100 Zestimate®
$154/sqft
$2,535 Estimated rent
Home value
$390,100
Estimated sales range
Not available
$2,535/mo
Zestimate® history
Owner options
List your home for rent
$2,535/mo
Rent Zestimate®
Find your next renter with Zillow Rental Manager. Plus, with online applications, you can quickly screen prospective tenants – for free.
$2,535/mo
Rent Zestimate®
Refinance and save
$2,288/mo
Est. payment
Refinancing to a lower rate could help reduce your monthly payments and save thousands over the life of the loan.
$2,288/mo
Est. payment
Explore your selling options
Work with a Zillow partner agent
Leverage their expertise and Zillow's premium Showcase listings to get your home seen by more buyers.
Get startedList with your own agent
Get your home in front of millions of buyers by listing it on Zillow.
Learn how to do itSell it yourself
Take full control of how buyers see your home on Zillow by listing For Sale by Owner (FSBO).
List your homeWhat's special
Wooded privacyLarge islandCorner cul-de-sac lotPlantation shutters throughoutStainless steel appliancesUpstairs laundryFour spacious bedrooms
Zillow last checked:
Listing updated:
Listed by:
Angie Brazell 864-787-0048,
XSell Upstate
Bought with:
Nicole Wallace
Compass Carolinas, LLC
Source: Greater Greenville AOR,MLS#: 1572163
Facts & features
Interior
Bedrooms & bathrooms
- Bedrooms: 4
- Bathrooms: 3
- Full bathrooms: 2
- 1/2 bathrooms: 1
Rooms
- Room types: Laundry
Primary bedroom
- Area: 260
- Dimensions: 20 x 13
Bedroom 2
- Area: 144
- Dimensions: 12 x 12
Bedroom 3
- Area: 120
- Dimensions: 12 x 10
Bedroom 4
- Area: 176
- Dimensions: 16 x 11
Primary bathroom
- Features: Shower-Separate, Walk-In Closet(s)
- Level: Second
Dining room
- Area: 150
- Dimensions: 15 x 10
Family room
- Area: 300
- Dimensions: 20 x 15
Kitchen
- Area: 144
- Dimensions: 16 x 9
Heating
- Forced Air, Natural Gas
Cooling
- Central Air, Electric
Appliances
- Included: Cooktop, Dishwasher, Disposal, Dryer, Self Cleaning Oven, Refrigerator, Washer, Microwave, Tankless Water Heater
- Laundry: 2nd Floor, Walk-in, Laundry Room
Features
- High Ceilings, Ceiling Fan(s), Ceiling Smooth, Tray Ceiling(s), Granite Counters, Open Floorplan, Soaking Tub, Walk-In Closet(s), Pantry
- Flooring: Carpet, Ceramic Tile, Wood
- Windows: Vinyl/Aluminum Trim, Insulated Windows, Window Treatments
- Basement: None
- Attic: Pull Down Stairs,Storage
- Number of fireplaces: 1
- Fireplace features: Gas Log
Interior area
- Total structure area: 2,459
- Total interior livable area: 2,514 sqft
Property
Parking
- Total spaces: 2
- Parking features: Attached, Garage Door Opener, Concrete
- Attached garage spaces: 2
- Has uncovered spaces: Yes
Features
- Levels: Two
- Stories: 2
- Patio & porch: Patio, Porch
Lot
- Size: 9,583 Square Feet
- Dimensions: 66 x 125 x 68 x 40 x 43 x 26 x 35
- Features: Corner Lot, Cul-De-Sac, Sloped, Sprklr In Grnd-Full Yard, 1/2 Acre or Less
- Topography: Level
Details
- Parcel number: 0554100102600
Construction
Type & style
- Home type: SingleFamily
- Architectural style: Traditional,Craftsman
- Property subtype: Single Family Residence, Residential
Materials
- Hardboard Siding
- Foundation: Slab
- Roof: Architectural
Details
- Builder model: Venice
- Builder name: Ryan Homes
Utilities & green energy
- Sewer: Public Sewer
- Water: Public
- Utilities for property: Cable Available
Community & HOA
Community
- Features: Playground
- Security: Smoke Detector(s)
- Subdivision: Briar Oak
HOA
- Has HOA: Yes
- Services included: By-Laws
Location
- Region: Simpsonville
Financial & listing details
- Price per square foot: $154/sqft
- Tax assessed value: $281,700
- Annual tax amount: $1,708
- Date on market: 10/15/2025
- Listing terms: USDA Loan
Price history
| Date | Event | Price |
|---|---|---|
| 3/13/2026 | Sold | $388,000-3%$154/sqft |
Source:  Greater Greenville AOR #1572163 Report a problem Greater Greenville AOR #1572163 Report a problem | ||
| 2/19/2026 | Contingent | $400,000$159/sqft |
Source: Greater Greenville AOR #1572163 Report a problem | ||
| 1/18/2026 | Price change | $400,000-5.9%$159/sqft |
Source: Greater Greenville AOR #1572163 Report a problem | ||
| 10/15/2025 | Listed for sale | $425,000-1.1%$169/sqft |
Source: Greater Greenville AOR #1572163 Report a problem | ||
| 9/2/2025 | Listing removed | $429,900$171/sqft |
Source: Greater Greenville AOR #1563695 Report a problem | ||
| 7/18/2025 | Listed for sale | $429,900$171/sqft |
Source: Greater Greenville AOR #1563695 Report a problem | ||
| 7/18/2025 | Listing removed | $429,900$171/sqft |
Source: Greater Greenville AOR #1549530 Report a problem | ||
| 6/25/2025 | Price change | $429,900-4.5%$171/sqft |
Source: Greater Greenville AOR #1549530 Report a problem | ||
| 4/21/2025 | Price change | $450,000-2.2%$179/sqft |
Source: Greater Greenville AOR #1549530 Report a problem | ||
| 3/8/2025 | Price change | $460,000-3.2%$183/sqft |
Source: Greater Greenville AOR #1549530 Report a problem | ||
| 3/1/2025 | Listed for sale | $475,000+691.7%$189/sqft |
Source: Greater Greenville AOR #1549530 Report a problem | ||
| 8/24/2018 | Sold | $60,000$24/sqft |
Source: Public Record Report a problem | ||
Public tax history
| Year | Property taxes | Tax assessment |
|---|---|---|
| 2024 | $1,708 -1% | $281,700 |
| 2023 | $1,726 +4.7% | $281,700 |
| 2022 | $1,649 +1.6% | $281,700 |
| 2021 | $1,623 -4.6% | $281,700 +1.5% |
| 2020 | $1,700 +1.7% | $277,500 |
| 2019 | $1,672 +688.7% | $277,500 +378.4% |
| 2018 | $212 | $58,000 |
Find assessor info on the county website
Neighborhood: 29681
Nearby homes
- $454,9003 bd3 ba2.6k sqft141 Fawn Hill Dr, Simpsonville, SC 29681Off Market
- $474,2004 bd3 ba2.6k sqft139 Fawn Hill Dr, Simpsonville, SC 29681Off Market
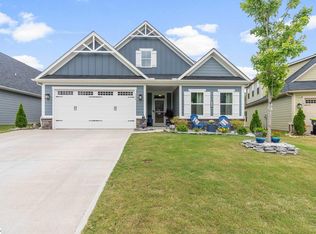
- $506,2003 bd2 ba2.8k sqft305 Limberlock Way, Simpsonville, SC 29681Off Market
- $465,0004 bd3 ba3.6k sqft223 Limberlock Way, Simpsonville, SC 29681Sold
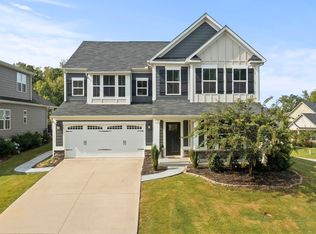
- $378,8003 bd2 ba1.8k sqft137 Fawn Hill Dr, Simpsonville, SC 29681Off Market
- $437,0003 bd2 ba1.9k sqft300 Limberlock Way, Simpsonville, SC 29681Off Market
- $434,9003 bd2 ba2.4k sqft232 Limberlock Way, Simpsonville, SC 29681Off Market
- $564,9005 bd3 ba3.4k sqft306 Limberlock Way, Simpsonville, SC 29681Off Market
Nearby schools
GreatSchools rating
- 9/10Rudolph Gordon Elementary SchoolGrades: K-8Distance: 2.6 mi
- 8/10Fountain Inn HighGrades: 9-12Distance: 5.4 mi
Schools provided by the listing agent
- Elementary: Rudolph Gordon
- Middle: Rudolph Gordon
- High: Fountain Inn High
Source: Greater Greenville AOR. This data may not be complete. We recommend contacting the local school district to confirm school assignments for this home.
Get a cash offer in 3 minutes
Find out how much your home could sell for in as little as 3 minutes with a no-obligation cash offer.
Estimated market value
$390,100
Get a cash offer in 3 minutes
Find out how much your home could sell for in as little as 3 minutes with a no-obligation cash offer.
Estimated market value
$390,100
- South Carolina
- Greenville County
- Simpsonville
- 29681
- 143 Fawn Hill Dr
Nearby cities
Nearby zip codes
Other Simpsonville Topics
