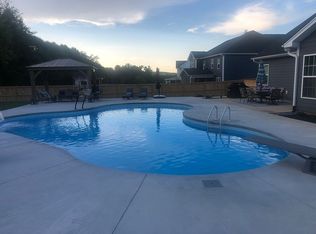
Buyers can receive a seller paid 2-point rate reduction for the first two years of their mortgage loan with an accepted contract and financed with Amanda McCall at PrimeLending for all contracts written through October 31st. Available for qualifying loan types only (Conventional, FHA, USDA, VA). PAINTED & REFRESHED! If space, location, and a large lot are on your list, 5 Lakeway Place in Simpsonville checks a lot of boxes. Located in the Five Forks area, this 3,543-square-foot home offers 5 bedrooms, 4 full bathrooms, a main-level guest suite, a large bonus room, and a .57-acre lot that backs to trees. The home has been freshly painted, with new carpet in several rooms, giving it a clean, updated feel and making it ready for its next owner. Step inside through the two-story foyer, where hardwood floors and detailed trim work set the tone for the main level. The great room features a stone fireplace and coffered ceiling and opens to the kitchen and breakfast area. The kitchen offers granite countertops, stainless steel appliances, plenty of cabinetry, and an entire wall of pantry cabinets for exceptional storage. A spacious bedroom and full bathroom on the main level provide a flexible setup for guests, a home office, or additional living space. You’ll also find a mudroom, laundry room, and plenty of storage. Upstairs, the oversized primary suite offers plenty of room to spread out, along with a large walk-in closet and private bathroom with a garden tub. The additional bedrooms are generously sized, and the large bonus room gives you even more flexibility for a media room, playroom, fitness space, office, or hobby room. Outside, the .57-acre lot gives you room to enjoy the outdoors, with a backyard that backs to trees for added privacy. With 5 bedrooms, 4 full bathrooms, flexible living spaces, fresh updates, and more than half an acre, 5 Lakeway Place offers the space that can be hard to find in Five Forks, all while keeping you close to Simpsonville shopping, dining, schools, and everyday conveniences. Upstairs, the oversized primary suite gives you plenty of room to spread out and includes a large walk-in closet and en-suite bathroom with a garden tub. The additional bedrooms are also generously sized, and the large bonus room gives you even more flexibility. Use it as a media room, playroom, home office, fitness room, or hobby space. Outside, the .57-acre lot gives you room to enjoy the outdoors with a backyard that backs up to trees for added privacy. With 3,543 square feet, 5 bedrooms, 4 full bathrooms, a main-level guest suite, bonus room, hardwood floors, granite countertops, stone fireplace, plenty of storage, and a large tree-lined lot, 5 Lakeway Place offers the space that can be hard to find in the Five Forks area of Simpsonville.
For sale
$690,000
5 Lakeway Pl, Simpsonville, SC 29681
5beds
3,543sqft
Single Family Residence, Residential
Built in 2018
0.57 Acres Lot
$668,000 Zestimate®
$195/sqft
$-- HOA
What's special
Stone fireplaceMain-level guest suiteLarge bonus roomLarge lotLarge tree-lined lotStainless steel appliancesGreat room
- 88 days
- 446
- 31
Zillow last checked:
Listing updated:
Listed by:
Alesha Oppatt 864-367-5239,
Thrive Real Estate Brokers, LLC
Source: Greater Greenville AOR,MLS#: 1597014
Facts & features
Interior
Bedrooms & bathrooms
- Bedrooms: 5
- Bathrooms: 4
- Full bathrooms: 4
- Main level bathrooms: 1
- Main level bedrooms: 1
Rooms
- Room types: Laundry, Bonus Room/Rec Room
Primary bedroom
- Area: 342
- Dimensions: 19 x 18
Bedroom 2
- Area: 169
- Dimensions: 13 x 13
Bedroom 3
- Area: 132
- Dimensions: 12 x 11
Bedroom 4
- Area: 154
- Dimensions: 14 x 11
Bedroom 5
- Area: 165
- Dimensions: 15 x 11
Primary bathroom
- Features: Double Sink, Full Bath, Shower-Separate, Tub-Garden, Walk-In Closet(s)
Dining room
- Area: 154
- Dimensions: 14 x 11
Family room
- Area: 306
- Dimensions: 18 x 17
Kitchen
- Area: 165
- Dimensions: 15 x 11
Living room
- Area: 165
- Dimensions: 15 x 11
Bonus room
- Area: 238
- Dimensions: 17 x 14
Heating
- Forced Air, Multi-Units, Natural Gas
Cooling
- Central Air, Electric, Multi Units
Appliances
- Included: Gas Cooktop, Dishwasher, Disposal, Dryer, Self Cleaning Oven, Oven, Refrigerator, Washer, Electric Oven, Microwave, Range Hood, Gas Water Heater
- Laundry: 1st Floor, Walk-in, Electric Dryer Hookup, Laundry Room
Features
- 2 Story Foyer, High Ceilings, Ceiling Fan(s), Vaulted Ceiling(s), Ceiling Smooth, Granite Counters, Open Floorplan, Soaking Tub, Walk-In Closet(s), Coffered Ceiling(s), Pantry
- Flooring: Carpet, Wood
- Windows: Tilt Out Windows, Vinyl/Aluminum Trim
- Basement: None
- Attic: Pull Down Stairs,Storage
- Number of fireplaces: 1
- Fireplace features: Gas Starter, Masonry
Interior area
- Total interior livable area: 3,543 sqft
Property
Parking
- Total spaces: 2
- Parking features: Attached, Driveway, Parking Pad
- Attached garage spaces: 2
- Has uncovered spaces: Yes
Features
- Levels: Two
- Stories: 2
- Patio & porch: Patio, Front Porch
Lot
- Size: 0.57 Acres
- Features: Sprklr In Grnd-Full Yard, 1/2 - Acre
- Topography: Level
Details
- Parcel number: 0550.3701003.00
Construction
Type & style
- Home type: SingleFamily
- Architectural style: Traditional
- Property subtype: Single Family Residence, Residential
Materials
- Concrete, Stone, Vinyl Siding
- Foundation: Slab
- Roof: Architectural
Condition
- Year built: 2018
Details
- Builder model: Ballantine
- Builder name: Essex Home
Utilities & green energy
- Sewer: Septic Tank
- Water: Public
- Utilities for property: Cable Available
Community & HOA
Community
- Features: Common Areas, Street Lights, Neighborhood Lake/Pond
- Security: Smoke Detector(s)
- Subdivision: Parker's Landing
HOA
- Has HOA: Yes
- Services included: None
Location
- Region: Simpsonville
Financial & listing details
- Price per square foot: $195/sqft
- Tax assessed value: $569,740
- Annual tax amount: $9,507
- Date on market: 7/7/2026
Estimated market value
$668,000
$635,000 - $701,000
$3,214/mo
Price history
| Date | Event | Price |
|---|---|---|
| 7/7/2026 | Listed for sale | $690,000+21.1%$195/sqft |
Source:  Greater Greenville AOR #1597014 Report a problem Greater Greenville AOR #1597014 Report a problem | ||
| 12/28/2022 | Sold | $570,000-1.7%$161/sqft |
Source: Greater Greenville AOR #1485802 Report a problem | ||
| 11/15/2022 | Pending sale | $579,900$164/sqft |
Source: Greater Greenville AOR #1485802 Report a problem | ||
| 11/9/2022 | Price change | $579,900-2.5%$164/sqft |
Source: Greater Greenville AOR #1485802 Report a problem | ||
| 11/4/2022 | Listed for sale | $595,000+42%$168/sqft |
Source: Greater Greenville AOR #1485802 Report a problem | ||
| 8/26/2020 | Sold | $419,000+1%$118/sqft |
Source: Greater Greenville AOR #1412895 Report a problem | ||
| 6/18/2020 | Pending sale | $415,000$117/sqft |
Source: Coldwell Banker Caine/Williams #1412895 Report a problem | ||
| 6/16/2020 | Price change | $415,000-1.2%$117/sqft |
Source: Coldwell Banker Caine/Williams #1412895 Report a problem | ||
| 6/11/2020 | Listed for sale | $420,000$119/sqft |
Source: Coldwell Banker Caine/Williams #1412895 Report a problem | ||
| 6/4/2020 | Pending sale | $420,000$119/sqft |
Source: Coldwell Banker Caine/Williams #1412895 Report a problem | ||
| 4/23/2020 | Price change | $420,000-2.3%$119/sqft |
Source: Coldwell Banker Caine #1412895 Report a problem | ||
| 3/13/2020 | Price change | $430,000-2.3%$121/sqft |
Source: Coldwell Banker Caine #1412895 Report a problem | ||
| 2/28/2020 | Listed for sale | $440,000+26.2%$124/sqft |
Source: Coldwell Banker Caine/Williams #1412895 Report a problem | ||
| 8/22/2018 | Sold | $348,600$98/sqft |
Source: Public Record Report a problem | ||
Public tax history
| Year | Property taxes | Tax assessment |
|---|---|---|
| 2025 | $9,507 -8% | $569,740 +1.9% |
| 2024 | $10,336 0% | $558,890 |
| 2023 | $10,339 +341.4% | $558,890 +38.9% |
| 2022 | $2,343 +1.6% | $402,270 |
| 2021 | $2,306 +18.2% | $402,270 +25.9% |
| 2020 | $1,951 +1.7% | $319,480 |
| 2019 | $1,919 +136.4% | $319,480 |
| 2018 | $812 | $319,480 |
Find assessor info on the county website
Monthly payment
Est. payment
Payment breakdown
Explore the cost of this home by adjusting the details. Changes won't be saved.Climate risks
Neighborhood: 29681
Nearby schools
Schools provided by the listing agent
- Elementary: Bells Crossing
- Middle: Riverside
- High: Mauldin
Source: Greater Greenville AOR. This data may not be complete. We recommend contacting the local school district to confirm school assignments for this home.

Similar homes
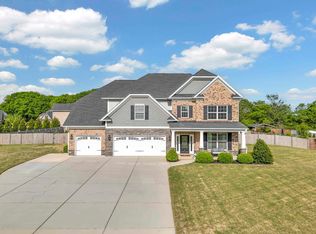
- $699,9003 bd3 ba3.1k sqft6 Lakeway Pl, Simpsonville, SC 29681For Sale
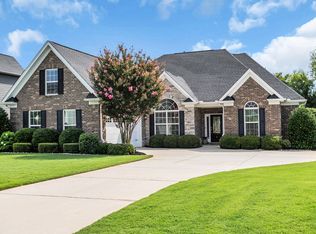 MLS ID #340264, Jonathan MacDonald, BHHS C Dan Joyner - Midtown. SAR as distributed by MLS GRID
 - $679,9994 bd4 ba3.7k sqft107 Versilia Ln, Simpsonville, SC 29681For Sale
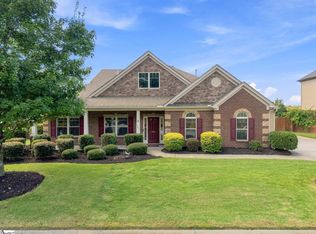 MLS ID #1603476, Liz Nunnally, Wilson Associates. Greater Greenville AOR
 - $517,5004 bd3 ba3.2k sqft2 Noble Oaks Ln, Simpsonville, SC 29681For Sale
 MLS ID #1605452, Kathryn Curtis, Coldwell Banker Caine/Williams. Greater Greenville AOR
 - $660,0005 bd5 ba3.4k sqft8 Belterra Dr, Simpsonville, SC 29681For Sale
 MLS ID #1597380, Kimberly Cantrell, Jeff Cook Real Estate LPT Real. Greater Greenville AOR
