Skip main navigation
Sold for $800,000
  • $800,000

    9 Lakeway Pl, Simpsonville, SC 29681

    5beds
    4,087sqft
    Single Family Residence, Residential
    Built in 2019
    0.57 Acres Lot
    $852,900 Zestimate®
    $196/sqft
    $3,779 Estimated rent

    Home value

    $852,900

    $810,000 - $896,000

    $3,779/mo

    Zestimate® history
    Loading
    Loading...

    Owner options

    List your home for rent

    $3,779/mo

    Rent Zestimate®

    Find your next renter with Zillow Rental Manager. Plus, with online applications, you can quickly screen prospective tenants – for free.

    Learn more

    $3,779/mo

    Rent Zestimate®

    Refinance and save

    $4,586/mo

    Est. payment

    Refinancing to a lower rate could help reduce your monthly payments and save thousands over the life of the loan.

    See today's rates

    $4,586/mo

    Est. payment

    Explore your selling options

    Work with a Zillow partner agent

    Leverage their expertise and Zillow's premium Showcase listings to get your home seen by more buyers.

    Get started

    List with your own agent

    Get your home in front of millions of buyers by listing it on Zillow.

    Learn how to do it

    Sell it yourself

    Take full control of how buyers see your home on Zillow by listing For Sale by Owner (FSBO).

    List your home

    What's special

    Bonus roomDecorative stoneExquisite light fixturesFully fenced yardSophisticated designMaster suiteStellar school district
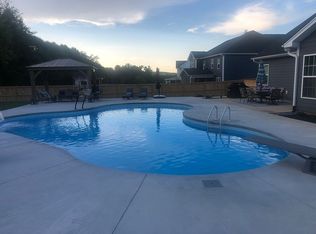
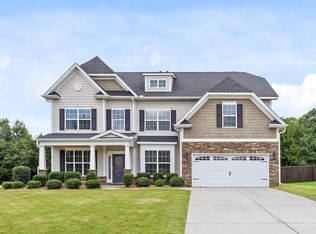
    Welcome to the epitome of contemporary luxury living! This meticulously crafted 5-bedroom, 4-bathroom residence, completed in 2019, is a true testament to sophisticated design, offering over 4000 square feet of unparalleled comfort and style. Entertainment is at the forefront of this home's design, with a backyard that rivals a resort-style oasis. As you approach, a blend of decorative stone and low-maintenance cement fiber siding adorns the exterior, complemented by a beautifully designed arched roof for a touch of opulence. Situated on a sprawling half-acre lot, the property boasts professional landscaping, a fully fenced yard, and privacy provided by majestic cypress trees lining the backyard. The backyard transforms into a haven of relaxation with a pristine heated pool featuring a sun shelf for leisurely days, accompanied by a spill-over heated spa and waterfall with ambient lighting. The pool deck, artfully crafted with decorative concrete and sealed with an anti-slip coating, ensures safety while enhancing the overall appeal. A charming pool house adds practicality and a delightful vantage point to observe pool festivities from the patio. Extend your outdoor experience with an additional patio, seamlessly connected to the screen porch, offering extra seating and a perfect spot for grilling. Indoors, a grand foyer welcomes you with over 20-foot ceilings and tile flooring that extends throughout the entire downstairs. The expansive living room, adorned with coffered ceilings, features a stunning stone masonry gas fireplace. The gourmet luxury kitchen, seamlessly integrated with the breakfast area and living room, is a chef's dream. A massive quartz island and countertops, pot filler, and a wine chiller in the butler's pantry make this kitchen a culinary masterpiece. Designer blinds, exquisite light fixtures, and soft-close cabinetry add to the allure. The main floor hosts a master suite with custom-built shelving in the closets and a custom tile shower. Upstairs, discover four additional bedrooms, including a second master bedroom. The upstairs master is generously sized, with high ceilings, two large custom-designed walk-in closets, and a luxurious bathroom featuring quartz countertops, a soaking tub, a large shower with jet sprayers, and two shower heads. The bonus room, pre-wired for a home theater system, offers ample space for entertaining. Conveniently situated near grocery stores, retail outlets, restaurants, and within a stellar school district, this home defines luxury living in a prime location. Schedule your showing today!

    Zillow last checked:

    Listing updated:

    Listed by:

    Chadwick Chambers 864-380-9658,

    Wilson Associates

    Bought with:

    Jill Cantrell-Gunter

    Casey Group Real Estate, LLC

    Source: Greater Greenville AOR,MLS#: 1514973MLS Logo

    Facts & features

    Interior

    Bedrooms & bathrooms
    • Bedrooms: 5
    • Bathrooms: 5
    • Full bathrooms: 4
    • 1/2 bathrooms: 1
    • Main level bathrooms: 1
    • Main level bedrooms: 1
    Primary bedroom
    • Area: 320
    • Dimensions: 16 x 20
    Bedroom 2
    • Area: 144
    • Dimensions: 12 x 12
    Bedroom 3
    • Area: 168
    • Dimensions: 12 x 14
    Bedroom 4
    • Area: 192
    • Dimensions: 12 x 16
    Bedroom 5
    • Area: 204
    • Dimensions: 12 x 17
    Primary bathroom
    • Features: Full Bath, Shower-Separate, Sitting Room, Tub-Garden, Tub-Separate, Walk-In Closet(s), Multiple Closets
    • Level: Main
    Dining room
    • Area: 192
    • Dimensions: 12 x 16
    Kitchen
    • Area: 240
    • Dimensions: 15 x 16
    Living room
    • Area: 340
    • Dimensions: 17 x 20
    Bonus room
    • Area: 360
    • Dimensions: 18 x 20
    Heating
    • Natural Gas
    Cooling
    • Central Air
    Appliances
    • Included: Gas Cooktop, Dishwasher, Disposal, Convection Oven, Refrigerator, Gas Oven, Wine Cooler, Double Oven, Microwave, Range Hood, Gas Water Heater
    • Laundry: 2nd Floor, Walk-in, Gas Dryer Hookup, Laundry Room
    Features
    • 2 Story Foyer, High Ceilings, Ceiling Fan(s), Vaulted Ceiling(s), Ceiling Smooth, Tray Ceiling(s), Central Vacuum, Open Floorplan, Soaking Tub, Walk-In Closet(s), Coffered Ceiling(s), Countertops – Quartz, Dual Primary Bedrooms, Pantry, Pot Filler Faucet, Attic Fan
    • Flooring: Carpet, Ceramic Tile, Marble, Luxury Vinyl
    • Windows: Tilt Out Windows, Window Treatments
    • Basement: None
    • Attic: Pull Down Stairs,Storage
    • Number of fireplaces: 2
    • Fireplace features: Gas Log, Gas Starter, Ventless, Masonry
    Interior area
    • Total structure area: 4,087
    • Total interior livable area: 4,087 sqft

    Property

    Parking
    • Total spaces: 2
    • Parking features: Attached, Garage Door Opener, Side/Rear Entry, Concrete
    • Attached garage spaces: 2
    • Has uncovered spaces: Yes
    Features
    • Levels: Two
    • Stories: 2
    • Patio & porch: Patio, Screened
    • Exterior features: Other
    • Has private pool: Yes
    • Pool features: In Ground
    • Has spa: Yes
    • Spa features: Private
    • Fencing: Fenced
    Lot
    • Size: 0.57 Acres
    • Features: Few Trees, Sprklr In Grnd-Full Yard, 1/2 Acre or Less
    • Topography: Level
    Details
    • Additional structures: Pool House
    • Parcel number: 0550370100500

    Construction

    Type & style
    • Home type: SingleFamily
    • Architectural style: Traditional
    • Property subtype: Single Family Residence, Residential
    Materials
    • Hardboard Siding, Stone
    • Foundation: Slab
    • Roof: Architectural
    Condition
    • Year built: 2019
    Details
    • Builder name: Essex Homes

    Utilities & green energy

    • Sewer: Septic Tank
    • Water: Public
    • Utilities for property: Cable Available
    Green energy
    • Green verification: EnergyStar Cert Hm-DocReq

    Community & neighborhood

    Security
    • Security features: Security System Leased, Smoke Detector(s)
    Community
    • Community features: Common Areas, Neighborhood Lake/Pond
    Location
    • Region: Simpsonville
    • Subdivision: Parker's Landing

    Price history

    DateEventPrice
    2/2/2024Sold$800,000+0.1%$196/sqft
    Source: Greater Greenville AOR #1514973 Report a problem
    12/28/2023Contingent$799,000$195/sqft
    Source: Greater Greenville AOR #1514973 Report a problem
    12/19/2023Listed for sale$799,000+79.6%$195/sqft
    Source: Greater Greenville AOR #1514973 Report a problem
    6/17/2019Sold$445,000$109/sqft
    Source: Public Record Report a problem

    Public tax history

    YearProperty taxesTax assessment
    2024$3,015 -1.1%$500,440
    2023$3,047 +4.7%$500,440
    2022$2,909 +20.6%$500,440 +18.9%
    2021$2,412 -5.7%$420,970
    2020$2,558 -39.3%$420,970 +4.7%
    2019$4,216 +906.6%$402,230 +518.8%
    2018$419 $65,000

    Find assessor info on the county website

    Neighborhood: 29681

    Nearby schools

    GreatSchools rating
    Schools provided by the listing agent
    • Elementary: Bells Crossing
    • Middle: Riverside
    • High: Mauldin

    Source: Greater Greenville AOR. This data may not be complete. We recommend contacting the local school district to confirm school assignments for this home.

    Get a cash offer in 3 minutes
    Find out how much your home could sell for in as little as 3 minutes with a no-obligation cash offer.
    Estimated market value
    $852,900
    Get a cash offer in 3 minutes
    Find out how much your home could sell for in as little as 3 minutes with a no-obligation cash offer.
    Estimated market value
    $852,900