Stunning two-story home with exceptional curb appeal. Featuring an attractive combination of vinyl siding, stone, and shaker-style siding, this maintained home has just been mostly freshly painted and is move-in ready. Freshly updated flooring! New carpet has just been installed throughout the entire upstairs, while beautiful hardwood floors extend throughout the main level, creating a warm and inviting combination of style and durability. Step inside to a dramatic two-story foyer that welcomes you into a spacious, open floor plan designed for comfortable living and entertaining. Just off the foyer, the versatile dining room can also serve as an office or flex space. It has chair rail molding and a octagon tray ceiling. The chef’s kitchen overlooks the great room and features 42-inch cherry cabinetry with crown molding, granite countertops, tile backsplash, recessed and pendant lighting, hardwood flooring, and stainless-steel appliances, including a gas range, dishwasher, and microwave The side by side stainless refrigerator does convey. The great room offers a warm and inviting atmosphere with a gas-log fireplace. 4th bedroom with a full bath is on the Main level, making it easier for guests to visit . Or can be used as a toy room. Notice the Wrought iron stair case as you go up the stairs. Upstairs, a spacious loft provides flexible additional living space and could easily be used as a game room, media room, playroom, or second living area. It is complete with crown molding. The luxurious owner’s suite features a relaxing sitting area and a tray ceiling. The Master bath has a shower, garden tub, double vanities, and generous closet space. Two additional bedrooms and full bath provide plenty of room for family and guests. Laundry Room is upstairs and comes complete with a washer and dryer. Additional highlights include an upgraded trim package, iron stair railing, hardwood flooring in the foyer, extended foyer, breakfast area and dining room, window blinds and a private fenced yard. The covered patio provides an ideal space for outdoor dining, relaxing and entertaining. Check out some great backyard ideas for you to try out! The location is hard to beat. Mesa Soccer Complex is just 3 blocks away while Woodruff Rd shopping, restaurants and highly regarded schools are just minutes away. And Downtown Greenville is just minutes away off I-385 with plenty of Entertaining offered there.
For sale
$375,000
300 Sabin Ct, Simpsonville, SC 29681
4beds
2,500sqft
Single Family Residence, Residential
Built in 2013
7,840 Square Feet Lot
$369,100 Zestimate®
$150/sqft
$-- HOA
What's special
Private fenced yardFreshly updated flooringTile backsplashExceptional curb appealWindow blindsWrought iron staircaseGranite countertops
- 15 days
- 906
- 195
Likely to sell faster than
Zillow last checked:
Listing updated:
Listed by:
Merle Dunson,
Howard Hanna Allen Tate - Greenville Downtown
Source: Greater Greenville AOR,MLS#: 1604632
Facts & features
Interior
Bedrooms & bathrooms
- Bedrooms: 4
- Bathrooms: 3
- Full bathrooms: 3
- Main level bathrooms: 1
- Main level bedrooms: 1
Rooms
- Room types: Laundry, Loft
Primary bedroom
- Area: 323
- Dimensions: 19 x 17
Bedroom 2
- Area: 144
- Dimensions: 12 x 12
Bedroom 3
- Area: 120
- Dimensions: 12 x 10
Bedroom 4
- Area: 121
- Dimensions: 11 x 11
Primary bathroom
- Features: Double Sink, Full Bath, Shower-Separate, Walk-In Closet(s)
- Level: Second
Dining room
- Area: 120
- Dimensions: 12 x 10
Family room
- Area: 289
- Dimensions: 17 x 17
Kitchen
- Area: 168
- Dimensions: 12 x 14
Heating
- Multi-Units, Natural Gas
Cooling
- Central Air, Electric
Appliances
- Included: Dishwasher, Disposal, Dryer, Free-Standing Gas Range, Washer, Microwave, Electric Water Heater
- Laundry: 2nd Floor, Laundry Room
Features
- 2 Story Foyer, High Ceilings, Ceiling Fan(s), Ceiling Smooth, Tray Ceiling(s), Granite Counters, Open Floorplan, Soaking Tub, Walk-In Closet(s), Pantry
- Flooring: Carpet, Vinyl, Luxury Vinyl
- Windows: Tilt Out Windows, Vinyl/Aluminum Trim
- Basement: None
- Attic: Pull Down Stairs,Storage
- Number of fireplaces: 1
- Fireplace features: Gas Log
Interior area
- Total interior livable area: 2,500 sqft
Property
Parking
- Total spaces: 2
- Parking features: Attached, Paved
- Attached garage spaces: 2
- Has uncovered spaces: Yes
Features
- Levels: Two
- Stories: 2
- Patio & porch: Patio, Porch
- Fencing: Fenced
Lot
- Size: 7,840 Square Feet
- Dimensions: 70 x 118 x 70 x 119
- Features: Cul-De-Sac, Sidewalk, 1/2 Acre or Less
- Topography: Level
Details
- Parcel number: 0550300103500
Construction
Type & style
- Home type: SingleFamily
- Architectural style: Traditional
- Property subtype: Single Family Residence, Residential
Materials
- Stone, Vinyl Siding
- Foundation: Slab
- Roof: Composition
Condition
- Year built: 2013
Utilities & green energy
- Sewer: Public Sewer
- Water: Public
- Utilities for property: Cable Available
Community & HOA
Community
- Features: Street Lights, Playground, Pool
- Security: Smoke Detector(s)
- Subdivision: The Cove at Savannah Pointe
HOA
- Has HOA: Yes
- Services included: Common Area Ins., Pool
Location
- Region: Simpsonville
Financial & listing details
- Price per square foot: $150/sqft
- Tax assessed value: $317,320
- Annual tax amount: $4,101
- Date on market: 9/23/2026
Estimated market value
$369,100
$351,000 - $388,000
$2,482/mo
Price history
| Date | Event | Price |
|---|---|---|
| 9/23/2026 | Listed for sale | $375,000+79.7%$150/sqft |
Source:  Greater Greenville AOR #1604632 Report a problem Greater Greenville AOR #1604632 Report a problem | ||
| 7/15/2017 | Listing removed | $1,950$1/sqft |
Source: Club Realty, Inc. #1345630 Report a problem | ||
| 6/7/2017 | Listed for rent | $1,950$1/sqft |
Source: Club Realty, Inc. #1345630 Report a problem | ||
| 8/13/2013 | Sold | $208,695+15%$83/sqft |
Source: Agent Provided Report a problem | ||
| 6/7/2013 | Sold | $181,500$73/sqft |
Source: Public Record Report a problem | ||
| 2/1/2013 | Sold | $181,500-18.8%$73/sqft |
Source: Agent Provided Report a problem | ||
| 7/16/2012 | Listing removed | $223,575$89/sqft |
Source: Legendary Realty & Marketing, Inc #1237473 Report a problem | ||
| 7/14/2012 | Price change | $223,575+2.2%$89/sqft |
Source: Legendary Realty & Marketing, Inc #1237473 Report a problem | ||
| 6/5/2012 | Price change | $218,780+1.4%$88/sqft |
Source: Legendary Realty & Marketing, Inc #1237473 Report a problem | ||
| 5/12/2012 | Listed for sale | $215,780$86/sqft |
Source: Legendary Realty & Marketing, Inc #1237473 Report a problem | ||
Public tax history
| Year | Property taxes | Tax assessment |
|---|---|---|
| 2025 | $4,101 +3.7% | $244,840 +15% |
| 2024 | $3,956 0% | $212,910 |
| 2023 | $3,957 +5.4% | $212,910 |
| 2022 | $3,754 +2.4% | $212,910 |
| 2021 | $3,667 +8.6% | $212,910 +15% |
| 2020 | $3,377 +0.8% | $185,140 |
| 2019 | $3,349 -0.6% | $185,140 |
| 2018 | $3,368 | $185,140 +1566.4% |
| 2017 | $3,368 +1.7% | $11,110 -94% |
| 2016 | $3,311 +3% | $185,140 |
| 2015 | $3,215 +0% | $185,140 +6% |
| 2014 | $3,214 +89.4% | $174,710 |
| 2013 | $1,697 +1801.4% | $174,710 |
| 2012 | $89 -80.5% | -- |
| 2011 | $459 +339.7% | -- |
| 2010 | $104 | -- |
| 2009 | -- | -- |
| 2008 | -- | -- |
Find assessor info on the county website
Monthly payment
Est. payment
Payment breakdown
Explore the cost of this home by adjusting the details. Changes won't be saved.Climate risks
Neighborhood: 29681
Nearby schools
Schools provided by the listing agent
- Elementary: Rudolph Gordon
- Middle: Rudolph Gordon
- High: Hillcrest
Source: Greater Greenville AOR. This data may not be complete. We recommend contacting the local school district to confirm school assignments for this home.


Similar homes
- $385,0004 bd3 ba2.1k sqft7 Bay Hill Dr, Simpsonville, SC 29681For Sale
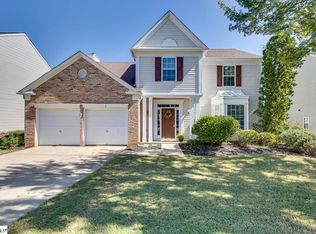 MLS ID #1606167, Jan Miller, LPT Realty, LLC.. Greater Greenville AOR
 - $374,9003 bd2 ba2.3k sqft430 Peaksview Dr, Simpsonville, SC 29681For Sale
 MLS ID #1604293, John Bowen, Keller Williams Greenville Central. Greater Greenville AOR
 - $--4 bd3 ba2.5k sqft113 Lost Lake Dr, Simpsonville, SC 29681Auction
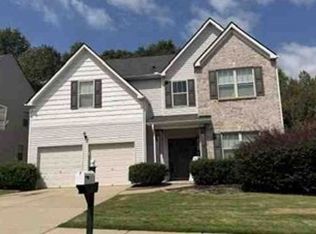 Xome
Xome - $389,9004 bd3 ba2.7k sqft604 Jones Peak Dr, Simpsonville, SC 29681For Sale
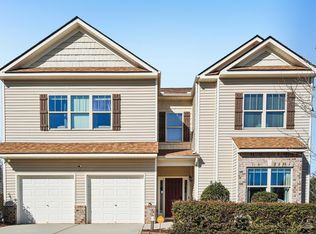 MLS ID #1604757, Clint Miller, Marchant Real Estate Inc.. Greater Greenville AOR
