Cul-de-sac living, an oversized primary suite, and an unbeatable Simpsonville location! Tucked away at the end of a quiet cul-de-sac in the sought-after Longleaf community, this beautifully maintained two-story home is just minutes from shopping, restaurants, coffee shops, I-385, and downtown Greenville. Fresh interior paint and rich, dark flooring create a warm, inviting feel throughout the main level. The open floor plan features a spacious kitchen with a center island, abundant cabinet and counter space, and seamless flow into the breakfast area and family room with a cozy gas fireplace. At the front of the home, the elegant dining room is accented by classic wainscoting and overlooks the charming front porch. Upstairs, the oversized primary suite offers a spacious sitting area perfect for a home office, nursery, library, or exercise space, along with an en-suite bath and walk-in closet. Two additional generously sized bedrooms—one nearly as large as the primary—share a full hall bath. Just inside the attached two-car garage, you'll find a spacious laundry room with a convenient drop zone for coats, shoes, and backpacks. Relax on the covered patio overlooking the fully fenced backyard, perfect for entertaining, pets, or play. Longleaf offers sidewalks and a community pool, creating the perfect setting to enjoy an active neighborhood lifestyle. Move-in ready and ideally located, this home offers the space, functionality, and convenience today's buyers are looking for.
For sale
Price cut: $10K (8/11)
$365,000
210 Redmont Ct, Simpsonville, SC 29680
3beds
2,166sqft
Single Family Residence, Residential
Built in 2018
8,712 Square Feet Lot
$362,400 Zestimate®
$169/sqft
$-- HOA
What's special
Cozy gas fireplaceCharming front porchFresh interior paintEn-suite bathOpen floor planCul-de-sac livingRich dark flooring
- 72 days
- 407
- 58
Zillow last checked:
Listing updated:
Listed by:
Heather Durbin,
Coldwell Banker Caine/Williams
Source: Greater Greenville AOR,MLS#: 1598862
Facts & features
Interior
Bedrooms & bathrooms
- Bedrooms: 3
- Bathrooms: 3
- Full bathrooms: 2
- 1/2 bathrooms: 1
Rooms
- Room types: Laundry
Primary bedroom
- Area: 192
- Dimensions: 16 x 12
Bedroom 2
- Area: 132
- Dimensions: 12 x 11
Bedroom 3
- Area: 260
- Dimensions: 20 x 13
Primary bathroom
- Features: Full Bath, Shower-Separate, Sitting Room, Tub-Garden, Tub-Separate, Walk-In Closet(s)
- Level: Second
Dining room
- Area: 143
- Dimensions: 13 x 11
Kitchen
- Area: 117
- Dimensions: 9 x 13
Living room
- Area: 238
- Dimensions: 17 x 14
Heating
- Forced Air, Natural Gas, Damper Controlled
Cooling
- Central Air, Electric, Damper Controlled
Appliances
- Included: Dishwasher, Disposal, Free-Standing Gas Range, Refrigerator, Microwave, Gas Water Heater
- Laundry: 1st Floor, Walk-in, Laundry Room
Features
- High Ceilings, Ceiling Fan(s), Ceiling Smooth, Granite Counters, Open Floorplan, Soaking Tub, Pantry
- Flooring: Carpet, Ceramic Tile, Luxury Vinyl
- Windows: Tilt Out Windows, Vinyl/Aluminum Trim, Insulated Windows, Window Treatments
- Basement: None
- Attic: Pull Down Stairs
- Number of fireplaces: 1
- Fireplace features: Gas Log
Interior area
- Total interior livable area: 2,166 sqft
Property
Parking
- Total spaces: 2
- Parking features: Attached, Driveway, Concrete
- Attached garage spaces: 2
- Has uncovered spaces: Yes
Features
- Levels: Two
- Stories: 2
- Patio & porch: Front Porch, Rear Porch
- Fencing: Fenced
Lot
- Size: 8,712 Square Feet
- Dimensions: 85 x 34 x 131 x 11 x 134
- Features: Cul-De-Sac, 1/2 Acre or Less
- Topography: Level
Details
- Parcel number: 0574.3601048.00
Construction
Type & style
- Home type: SingleFamily
- Architectural style: Traditional
- Property subtype: Single Family Residence, Residential
Materials
- Brick Veneer, Hardboard Siding
- Foundation: Slab
- Roof: Composition
Condition
- Year built: 2018
Details
- Builder model: Milton
- Builder name: DR Horton
Utilities & green energy
- Sewer: Public Sewer
- Water: Public
- Utilities for property: Cable Available
Community & HOA
Community
- Features: Street Lights, Pool, Sidewalks
- Security: Smoke Detector(s)
- Subdivision: Longleaf
HOA
- Has HOA: Yes
- Services included: Pool, Street Lights, By-Laws
Location
- Region: Simpsonville
Financial & listing details
- Price per square foot: $169/sqft
- Tax assessed value: $345,770
- Annual tax amount: $1,832
- Date on market: 7/27/2026
Estimated market value
$362,400
$344,000 - $381,000
$2,231/mo
Price history
| Date | Event | Price |
|---|---|---|
| 8/11/2026 | Price change | $365,000-2.7%$169/sqft |
Source:  Greater Greenville AOR #1598862 Report a problem Greater Greenville AOR #1598862 Report a problem | ||
| 7/27/2026 | Listed for sale | $375,000+64.5%$173/sqft |
Source: Greater Greenville AOR #1598862 Report a problem | ||
| 1/31/2019 | Sold | $227,900-0.9%$105/sqft |
Source: Greater Greenville AOR #1364890 Report a problem | ||
| 10/26/2018 | Price change | $229,900-6%$106/sqft |
Source: D.R. Horton - Greenville East Report a problem | ||
| 10/10/2018 | Price change | $244,497+0.9%$113/sqft |
Source: D.R. Horton - Greenville East Report a problem | ||
| 5/5/2018 | Price change | $242,297+0.8%$112/sqft |
Source: D.R. Horton - Greenville East Report a problem | ||
| 4/15/2018 | Listed for sale | $240,297$111/sqft |
Source: D.R. Horton - Greenville East Report a problem | ||
Public tax history
| Year | Property taxes | Tax assessment |
|---|---|---|
| 2025 | $1,832 +4% | $252,540 +15% |
| 2024 | $1,761 -1.2% | $219,610 |
| 2023 | $1,782 +3.6% | $219,610 |
| 2022 | $1,721 -0.1% | $219,610 |
| 2021 | $1,722 -5.1% | $219,610 |
| 2020 | $1,815 -61.1% | $219,610 -1.2% |
| 2019 | $4,664 +1537.2% | $222,280 +353.6% |
| 2018 | $285 | $49,000 +7438.5% |
| 2017 | $285 | $650 |
Find assessor info on the county website
Monthly payment
Est. payment
Payment breakdown
Explore the cost of this home by adjusting the details. Changes won't be saved.Climate risks
Neighborhood: 29680
Nearby schools
Schools provided by the listing agent
- Elementary: Robert Cashion
- Middle: Woodmont
- High: Woodmont
Source: Greater Greenville AOR. This data may not be complete. We recommend contacting the local school district to confirm school assignments for this home.
Similar homes
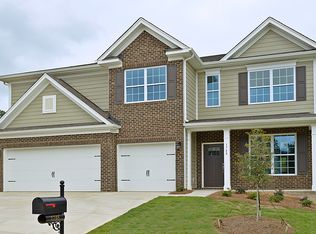
- $399,9003 bd3 ba2.5k sqft1 Flat Shoals Ct, Simpsonville, SC 29680For Sale
 MLS ID #1598633, Jennifer Perry Coon, Bluefield Realty Group. Greater Greenville AOR
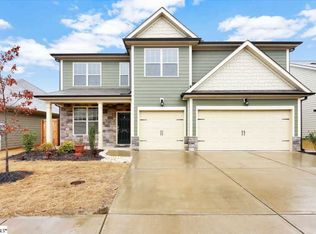
 - $399,7503 bd3 ba2.6k sqft224 Sandusky Ln, Simpsonville, SC 29680For Sale
 MLS ID #1599023, Tawalla Williams, Jubilee Realty, LLC. Greater Greenville AOR
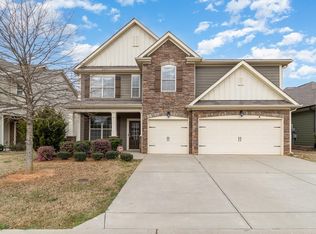
 - $470,0005 bd4 ba2.9k sqft16 Verdana Ct, Simpsonville, SC 29680For Sale
 MLS ID #1603232, Dina Elm, BHHS C Dan Joyner - Midtown. Greater Greenville AOR
 - $370,0004 bd3 ba2.9k sqft115 Bayridge Rd, Simpsonville, SC 29680For Sale
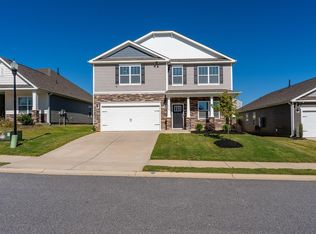 MLS ID #1605576, Adam Taylor, EXP Realty LLC. Greater Greenville AOR
