Space, style, and an exciting location come together at 208 Sunningston Court! Built in 2022, this spacious 5-bedroom, 3-bath home offers a fantastic floor plan with room for everyone. The open-concept main level features upgraded finishes, a beautiful kitchen with granite countertops, stainless steel appliances, and plenty of cabinet space, all overlooking the large living and dining areas. A main-level bedroom and full bathroom provide excellent flexibility for guests, a home office, or multigenerational living. Upstairs, the spacious primary suite offers a relaxing retreat, while three additional bedrooms provide plenty of room to spread out. Outside, enjoy the newly completed privacy fence and backyard space for entertaining, pets, or play. Located in the growing Fountain Inn area, this home puts you close to one of the Upstate's most exciting downtown transformations! Historic downtown Fountain Inn continues to welcome new restaurants, shops, entertainment, and investment, including exciting new development along Main Street. The ongoing expansion of the Swamp Rabbit Trail will bring even more opportunities for walking, biking, and enjoying the outdoors. With convenient access to I-385, Simpsonville, and Greenville, you'll enjoy modern living with small-town charm and big-city convenience. Don't miss this opportunity!
For sale
$349,900
208 Sunningston Ct, Fountain Inn, SC 29644
5beds
2,456sqft
Single Family Residence, Residential
Built in ----
8,276 Square Feet Lot
$342,700 Zestimate®
$142/sqft
$-- HOA
What's special
Newly completed privacy fencePlenty of cabinet spaceStainless steel appliancesUpgraded finishesOpen-concept main level
- 35 days
- 391
- 65
Likely to sell faster than
Zillow last checked:
Listing updated:
Listed by:
Justin Boyd 864-361-0274,
Keller Williams DRIVE
Source: Greater Greenville AOR,MLS#: 1606768
Facts & features
Interior
Bedrooms & bathrooms
- Bedrooms: 5
- Bathrooms: 3
- Full bathrooms: 3
- Main level bathrooms: 1
- Main level bedrooms: 1
Rooms
- Room types: Laundry, Office/Study
Primary bedroom
- Area: 252
- Dimensions: 21 x 12
Bedroom 2
- Area: 180
- Dimensions: 12 x 15
Bedroom 3
- Area: 240
- Dimensions: 20 x 12
Bedroom 4
- Area: 240
- Dimensions: 20 x 12
Bedroom 5
- Area: 180
- Dimensions: 12 x 15
Primary bathroom
- Features: Double Sink, Full Bath, Multiple Closets, Tub/Shower, Walk-In Closet(s)
- Level: Second
Dining room
- Area: 144
- Dimensions: 9 x 16
Kitchen
- Area: 240
- Dimensions: 15 x 16
Living room
- Area: 208
- Dimensions: 13 x 16
Heating
- Electric, Forced Air
Cooling
- Central Air, Electric
Appliances
- Included: Cooktop, Dishwasher, Dryer, Refrigerator, Washer, Electric Cooktop, Microwave, Electric Water Heater
- Laundry: 2nd Floor, Electric Dryer Hookup, Walk-in, Washer Hookup, Laundry Room
Features
- Ceiling Fan(s), Ceiling Smooth, Granite Counters, Open Floorplan, Walk-In Closet(s), Pantry
- Flooring: Carpet, Luxury Vinyl
- Windows: Vinyl/Aluminum Trim, Insulated Windows
- Basement: None
- Attic: Pull Down Stairs,Storage
- Has fireplace: No
- Fireplace features: None
Interior area
- Total interior livable area: 2,456 sqft
Property
Parking
- Total spaces: 2
- Parking features: Attached, Driveway, Key Pad Entry, Concrete
- Attached garage spaces: 2
- Has uncovered spaces: Yes
Features
- Levels: Two
- Stories: 2
- Patio & porch: Patio
- Fencing: Fenced
Lot
- Size: 8,276 Square Feet
- Features: Sidewalk, 1/2 Acre or Less
- Topography: Level
Details
- Parcel number: 9040201027
Construction
Type & style
- Home type: SingleFamily
- Architectural style: Traditional,Craftsman
- Property subtype: Single Family Residence, Residential
Materials
- Brick Veneer, Hardboard Siding
- Foundation: Slab
- Roof: Composition
Utilities & green energy
- Sewer: Public Sewer
- Water: Public
- Utilities for property: Underground Utilities
Community & HOA
Community
- Features: Playground
- Security: Smoke Detector(s)
- Subdivision: Southgrove
HOA
- Has HOA: Yes
- Services included: None
Location
- Region: Fountain Inn
Financial & listing details
- Price per square foot: $142/sqft
- Tax assessed value: $342,800
- Annual tax amount: $2,512
- Date on market: 10/15/2026
Estimated market value
$342,700
$326,000 - $360,000
$2,223/mo
Price history
| Date | Event | Price |
|---|---|---|
| 10/15/2026 | Listed for sale | $349,900+1.4%$142/sqft |
Source:  Greater Greenville AOR #1606768 Report a problem | ||
| 9/7/2024 | Listing removed | $344,900$140/sqft |
Source: BHHS broker feed #1529161 Report a problem | ||
| 6/11/2024 | Price change | $344,900-1.4%$140/sqft |
Source: Greater Greenville AOR #1529161 Report a problem | ||
| 4/3/2024 | Listed for sale | $349,900+4%$142/sqft |
Source: Greater Greenville AOR #1522962 Report a problem | ||
| 6/30/2022 | Sold | $336,490-1.8%$137/sqft |
Source: Greater Greenville AOR #1469684 Report a problem | ||
| 5/4/2022 | Price change | $342,490+1.8%$139/sqft |
Source: Liberty Communities Report a problem | ||
| 4/25/2022 | Pending sale | $336,490$137/sqft |
Source: Greater Greenville AOR #1469684 Report a problem | ||
| 4/10/2022 | Listing removed | -- |
Source: Liberty Communities Report a problem | ||
| 4/8/2022 | Listed for sale | $336,490$137/sqft |
Source: Liberty Communities Report a problem | ||
Public tax history
| Year | Property taxes | Tax assessment |
|---|---|---|
| 2025 | $2,512 +4.5% | $13,710 |
| 2024 | $2,404 +90.9% | $13,710 -33.3% |
| 2023 | $1,259 +152% | $20,570 +1253.3% |
| 2022 | $500 +15% | $1,520 +15.2% |
| 2021 | $434 | $1,320 |
Find assessor info on the county website
Monthly payment
Est. payment
Payment breakdown
Explore the cost of this home by adjusting the details. Changes won't be saved.Climate risks
Neighborhood: 29644
Nearby schools
Schools provided by the listing agent
- Elementary: Fountain Inn
- Middle: Bryson
- High: Fountain Inn High
Source: Greater Greenville AOR. This data may not be complete. We recommend contacting the local school district to confirm school assignments for this home.


Similar homes
- $334,9005 bd3 ba2.3k sqft105 Boxbury Way, Fountain Inn, SC 29644For Sale
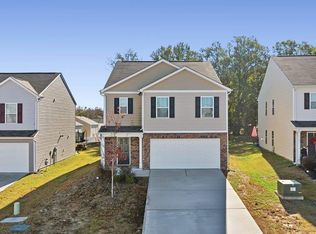 MLS ID #1609676, Kevin Wells, Homesmart NorthGroup. Greater Greenville AOR
- $349,9003 bd2 ba1.8k sqft103 Partridge Point, Fountain Inn, SC 29644For Sale
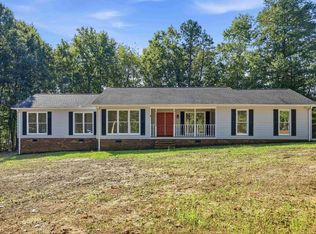 MLS ID #1609408, Samuel Hankins, BHHS C Dan Joyner - Midtown. Greater Greenville AOR
- $344,9005 bd3 ba2.2k sqft112 Mitford Way, Fountain Inn, SC 29644For Sale
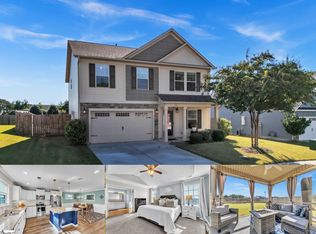 MLS ID #1605536, Robert Keew, EXP Realty LLC. Greater Greenville AOR
- $340,0004 bd3 ba2k sqft207 Addlestone Cir, Fountain Inn, SC 29644For Sale
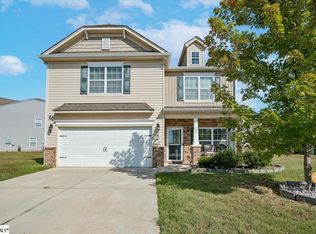 MLS ID #1608689, B. Arlene Dubose, North Group Real Estate LLC. Greater Greenville AOR
