PRIME FOUNTAIN INN LOCATION ON 1.21 ACRES! Location, space, and functionality come together in this well-established brick ranch, conveniently located just ½ mile from Fountain Inn High School and minutes from the growing downtown Fountain Inn area, offering new shops, restaurants, and community attractions. Enjoy the convenience of a flourishing community while having the space and privacy of a generous 1.21-acre lot! This 3-bedroom, 2-bath home features an updated floor plan with comfortable living spaces and great flow. The family room offers a gas log fireplace flanked by built-in cabinetry and opens to the kitchen and dining areas, making everyday living and entertaining easy. The kitchen features an expansive bar area with plenty of room for gathering, while the adjoining pantry/laundry room is conveniently tucked behind a sliding barn door. The primary suite is privately positioned away from the secondary bedrooms and features a walk-in closet and en suite bath. The enclosed former patio, accessible from both the family room and primary bedroom, provides additional flexible space with tile flooring. An attached 2-car garage adds convenience and storage. Outside, the spacious 1.21-acre lot offers room to enjoy outdoor activities, gardening, or simply relaxing. The backyard is fenced, offering additional functionality. LOCATION IS THE STAR! Convenient to Highway 418, Fountain Inn's growing downtown, and the new hospital facility under construction approximately 3+/- miles away. Downtown Greenville is approximately 30 minutes away, providing easy access to shopping, dining, entertainment, and sporting events. GREAT LOCATION. GREAT FLOOR PLAN. GREAT LOT. Don't miss this opportunity to own a brick ranch on 1.21 acres in one of the Upstate's growing communities. Schedule your private showing today!
For sale
$359,000
205 Belmont Dr, Fountain Inn, SC 29644
3beds
1,880sqft
Single Family Residence
Built in 1981
1.21 Acres Lot
$346,600 Zestimate®
$191/sqft
$-- HOA
What's special
Well-established brick ranchComfortable living spacesBuilt-in cabinetryUpdated floor planGreat flow
- 23 days
- 809
- 104
Likely to sell faster than
Zillow last checked:
Listing updated:
Listed by:
Robin Smith 770-842-4925,
BHHS C Dan Joyner - Anderson
Source: WUMLS,MLS#: 20306807 Originating MLS: Western Upstate Association of Realtors
Facts & features
Interior
Bedrooms & bathrooms
- Bedrooms: 3
- Bathrooms: 2
- Full bathrooms: 2
- Main level bathrooms: 2
- Main level bedrooms: 3
Rooms
- Room types: Office
Primary bedroom
- Level: Main
- Dimensions: 13.7x11.7
Bedroom 2
- Dimensions: 11.7x12
Bedroom 3
- Level: Main
- Dimensions: 10.5x13.6
Other
- Level: Main
- Dimensions: 09x08
Den
- Level: Main
- Dimensions: 21x11
Dining room
- Level: Main
- Dimensions: 19.4x12.8
Garage
- Level: Main
- Dimensions: 20x21.11
Kitchen
- Level: Main
- Dimensions: 12.11x11.6
Laundry
- Level: Main
- Dimensions: 12.9x08
Living room
- Level: Main
- Dimensions: 13.5x14.11
Heating
- Forced Air, Gas
Cooling
- Central Air, Electric, Forced Air
Appliances
- Included: Dishwasher, Electric Oven, Electric Range, Electric Water Heater, Microwave, Refrigerator
- Laundry: Washer Hookup, Electric Dryer Hookup
Features
- Bookcases, Built-in Features, Ceiling Fan(s), Fireplace, Laminate Countertop, Bath in Primary Bedroom, Main Level Primary, Pull Down Attic Stairs, Smooth Ceilings, Tub Shower, Cable TV, Walk-In Closet(s)
- Flooring: Ceramic Tile, Luxury Vinyl Plank
- Doors: Storm Door(s)
- Windows: Storm Window(s), Wood Frames
- Basement: None,Crawl Space
- Has fireplace: Yes
- Fireplace features: Gas Log
Interior area
- Total structure area: 1,880
- Total interior livable area: 1,880 sqft
Video & virtual tour
Property
Parking
- Total spaces: 2
- Parking features: Attached, Garage, Driveway, Garage Door Opener
- Attached garage spaces: 2
Features
- Levels: One
- Stories: 1
- Patio & porch: Front Porch
- Exterior features: Porch, Storm Windows/Doors
- Waterfront features: None
Lot
- Size: 1.21 Acres
- Features: City Lot, Gentle Sloping, Hardwood Trees, Subdivision, Sloped, Trees
Details
- Parcel number: 0354.0001049.01
Construction
Type & style
- Home type: SingleFamily
- Architectural style: Ranch
- Property subtype: Single Family Residence
Materials
- Brick, Wood Siding
- Foundation: Crawlspace
- Roof: Architectural,Shingle
Condition
- Year built: 1981
Utilities & green energy
- Sewer: Public Sewer
- Water: Public
- Utilities for property: Electricity Available, Natural Gas Available, Sewer Available, Water Available, Cable Available
Community & HOA
Community
- Security: Smoke Detector(s)
- Subdivision: Other
HOA
- Has HOA: No
- Services included: None
Location
- Region: Fountain Inn
Financial & listing details
- Price per square foot: $191/sqft
- Tax assessed value: $245,080
- Annual tax amount: $3,403
- Date on market: 10/16/2026
- Cumulative days on market: 24 days
- Listing agreement: Exclusive Right To Sell
Estimated market value
$346,600
$329,000 - $364,000
$1,793/mo
Price history
| Date | Event | Price |
|---|---|---|
| 10/16/2026 | Listed for sale | $359,000$191/sqft |
Source:  WUMLS #20306807 Report a problem | ||
Public tax history
| Year | Property taxes | Tax assessment |
|---|---|---|
| 2025 | $3,403 +6.5% | $166,110 +15% |
| 2024 | $3,194 -0.2% | $144,450 |
| 2023 | $3,202 +4.5% | $144,450 |
| 2022 | $3,063 +1.7% | $144,450 |
| 2021 | $3,013 -1.5% | $144,450 +5% |
| 2020 | $3,060 0% | $137,590 |
| 2019 | $3,061 +1.8% | $137,590 |
| 2018 | $3,008 | $137,590 +1565.7% |
| 2017 | $3,008 +6.1% | $8,260 -94% |
| 2016 | $2,836 +293.8% | $137,590 |
| 2015 | $720 | $137,590 -7.1% |
| 2014 | $720 | $148,155 |
| 2013 | -- | $148,155 |
| 2012 | $757 +4.7% | -- |
| 2011 | $723 +0.7% | -- |
| 2010 | $718 | -- |
| 2009 | -- | -- |
| 2008 | -- | -- |
| 2007 | -- | -- |
| 2006 | -- | -- |
| 2005 | -- | -- |
| 2004 | -- | -- |
| 2003 | -- | -- |
| 2002 | -- | -- |
| 2001 | -- | -- |
| 2000 | -- | -- |
Find assessor info on the county website
Monthly payment
Est. payment
Payment breakdown
Explore the cost of this home by adjusting the details. Changes won't be saved.Climate risks
Neighborhood: 29644
Nearby schools
Schools provided by the listing agent
- Elementary: Fountain Inn Elementary
- Middle: Bryson Middle
- High: Fountain Inn High
Source: WUMLS. This data may not be complete. We recommend contacting the local school district to confirm school assignments for this home.
Similar homes
- $355,0003 bd2 ba1.8k sqft103 Partridge Point, Fountain Inn, SC 29644For Sale
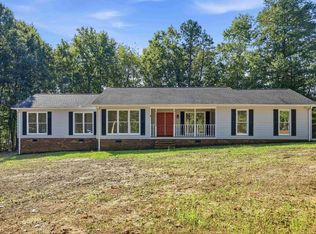 MLS ID #1605639, Samuel Hankins, BHHS C Dan Joyner - Midtown. Greater Greenville AOR
- $344,5003 bd2 ba1.8k sqft300 Catterick Way, Fountain Inn, SC 29644For Sale
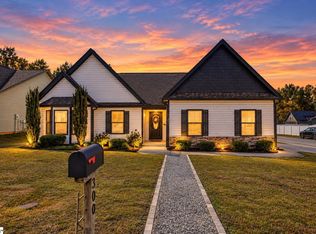 MLS ID #1607527, Ann Morton, LPT Realty, LLC.. Greater Greenville AOR
- $409,9003 bd3 ba1.7k sqft106 Forrest Dr, Fountain Inn, SC 29644For Sale
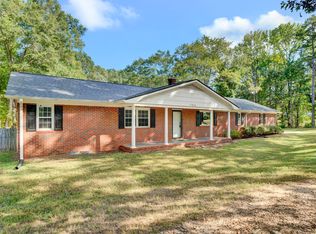 MLS ID #1606610, Angie Brazell, XSell Upstate. Greater Greenville AOR
- $375,0003 bd2 ba1.4k sqft210 Woodfield Ave, Fountain Inn, SC 29644For Sale
 MLS ID #1600220, John Tucker, GS Realty Group. Greater Greenville AOR
