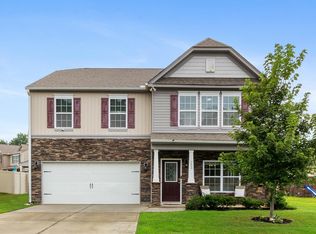
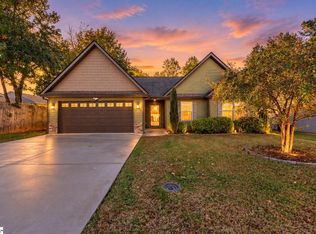
Welcome to Gulliver’s Oaks in Fountain Inn! Discover the charm of this inviting neighborhood featuring homes less than 10 years old. This recently built Concord model home sits on a desirable corner lot with a spacious backyard, offering 4 bedrooms, 2.5 bathrooms, and a wonderful blend of comfort, style, and convenience. As you arrive, you’ll be greeted by a charming front porch—the perfect spot to enjoy your morning coffee or unwind in the evening. Inside, the living room features soaring 9-foot ceilings and a cozy gas-log fireplace, creating a warm and welcoming atmosphere. The adjoining dining room offers an ideal setting for entertaining, while the kitchen impresses with abundant 36-inch cabinetry, granite countertops, and stainless steel appliances. A separate breakfast area overlooks the backyard, providing a lovely space to enjoy everyday meals. Upstairs, you’ll find all four bedrooms, including a spacious owner’s suite featuring a vaulted ceiling and a large walk-in closet. The secondary bedrooms offer generous closet space and comfortable accommodations. For added convenience, the upstairs laundry is tucked neatly away in its own dedicated closet. Location is everything! Enjoy a short walk to downtown Fountain Inn, where you’ll find local shops, restaurants, and farmers markets. Outdoor enthusiasts will appreciate the nearby parks and walking trails, while commuters will love the convenient access to I-385. The home is also zoned for the recently opened Fountain Inn High School.
For sale
$340,000
207 Addlestone Cir, Fountain Inn, SC 29644
4beds
2,060sqft
Single Family Residence, Residential
Built in 2019
9,147 Square Feet Lot
$337,300 Zestimate®
$165/sqft
$-- HOA
What's special
Cozy gas-log fireplaceCharming front porchCorner lotStainless steel appliancesAdjoining dining roomSpacious backyardGranite countertops
- 3 days
- 87
- 7
Likely to sell faster than
Zillow last checked:
Listing updated:
Listed by:
B. Arlene Dubose 864-378-0362,
North Group Real Estate LLC
Source: Greater Greenville AOR,MLS#: 1608689
Facts & features
Interior
Bedrooms & bathrooms
- Bedrooms: 4
- Bathrooms: 3
- Full bathrooms: 2
- 1/2 bathrooms: 1
Primary bedroom
- Area: 266
- Dimensions: 19 x 14
Bedroom 2
- Area: 132
- Dimensions: 12 x 11
Bedroom 3
- Area: 140
- Dimensions: 10 x 14
Bedroom 4
- Area: 182
- Dimensions: 13 x 14
Primary bathroom
- Features: Walk-In Closet(s)
- Level: Second
Dining room
- Area: 140
- Dimensions: 10 x 14
Family room
- Area: 280
- Dimensions: 14 x 20
Kitchen
- Area: 126
- Dimensions: 9 x 14
Heating
- Electric, Forced Air, Heat Pump
Cooling
- Electric
Appliances
- Included: Cooktop, Dishwasher, Electric Oven, Microwave, Electric Water Heater
- Laundry: 2nd Floor, Electric Dryer Hookup
Features
- Ceiling Fan(s), Granite Counters, Walk-In Closet(s)
- Flooring: Carpet, Laminate, Vinyl
- Windows: Tilt Out Windows
- Basement: None
- Attic: Pull Down Stairs,Storage
- Number of fireplaces: 1
- Fireplace features: Gas Log
Interior area
- Total interior livable area: 2,060 sqft
Property
Parking
- Total spaces: 2
- Parking features: Attached, Key Pad Entry, Paved
- Attached garage spaces: 2
- Has uncovered spaces: Yes
Features
- Levels: Two
- Stories: 2
- Patio & porch: Patio, Front Porch
Lot
- Size: 9,147 Square Feet
- Dimensions: 93 x 121 x 135
- Features: Corner Lot, Few Trees, 1/2 Acre or Less
- Topography: Level
Details
- Parcel number: 9040401200
Construction
Type & style
- Home type: SingleFamily
- Architectural style: Craftsman
- Property subtype: Single Family Residence, Residential
Materials
- Brick Veneer, Vinyl Siding
- Foundation: Slab
- Roof: Composition
Condition
- Year built: 2019
Details
- Builder model: Concord
- Builder name: D.R. Horton
Utilities & green energy
- Sewer: Public Sewer
- Water: Public
- Utilities for property: Underground Utilities
Community & HOA
Community
- Features: Sidewalks
- Security: Smoke Detector(s)
- Subdivision: Gulliver Oaks
HOA
- Has HOA: Yes
- Services included: By-Laws, Restrictive Covenants
Location
- Region: Fountain Inn
Financial & listing details
- Price per square foot: $165/sqft
- Tax assessed value: $228,600
- Annual tax amount: $1,763
- Date on market: 11/6/2026
Estimated market value
$337,300
$320,000 - $354,000
$2,251/mo
Price history
| Date | Event | Price |
|---|---|---|
| 11/6/2026 | Listed for sale | $340,000+65%$165/sqft |
Source:  Greater Greenville AOR #1608689 Report a problem | ||
| 6/7/2019 | Sold | $206,000$100/sqft |
Source: Greater Greenville AOR #1376802 Report a problem | ||
Public tax history
| Year | Property taxes | Tax assessment |
|---|---|---|
| 2025 | $1,763 +4.3% | $9,140 |
| 2024 | $1,690 +84.3% | $9,140 |
| 2023 | $917 -46.6% | $9,140 |
| 2022 | $1,717 +14.4% | $9,140 +13% |
| 2021 | $1,501 | $8,090 -33.3% |
| 2020 | -- | $12,130 +531.8% |
| 2018 | $612 | $1,920 |
Find assessor info on the county website
Monthly payment
Est. payment
Payment breakdown
Explore the cost of this home by adjusting the details. Changes won't be saved.Climate risks
Neighborhood: 29644
Nearby schools
Schools provided by the listing agent
- Elementary: Fountain Inn
- Middle: Bryson
- High: Fountain Inn High
Source: Greater Greenville AOR. This data may not be complete. We recommend contacting the local school district to confirm school assignments for this home.

Similar homes
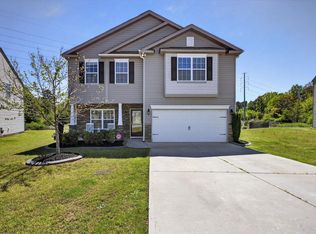
- $344,5003 bd2 ba1.8k sqft300 Catterick Way, Fountain Inn, SC 29644For Sale
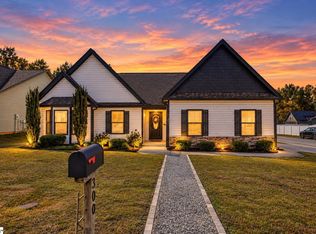 MLS ID #1607527, Ann Morton, LPT Realty, LLC.. Greater Greenville AOR
- $350,0005 bd3 ba2.2k sqft112 Mitford Way, Fountain Inn, SC 29644For Sale
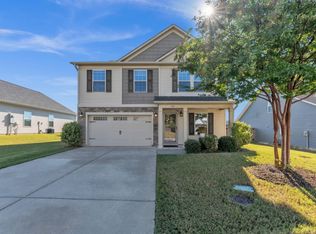 MLS ID #1605536, Robert Keew, EXP Realty LLC. Greater Greenville AOR
- $349,9003 bd2 ba1.8k sqft5 Caulfield Ct, Fountain Inn, SC 29644For Sale
 MLS ID #1607483, Talia Gila, REAL GVL/REAL BROKER, LLC. Greater Greenville AOR
- $339,9003 bd2 ba1.4k sqft104 Garrett St, Fountain Inn, SC 29644For Sale
 MLS ID #1603678, Talia Gila, REAL GVL/REAL BROKER, LLC. Greater Greenville AOR
