Holy closets and upgrades! 422 Icebow Road, designed for effortless single-level living but featuring a spacious second floor for kids, guests, or hobbies, this home adapts to any stage of life. The Layout: Thoughtfully designed for any age or stage. Enjoy clear sightlines from the front door to the back patio, with a main floor that flows seamlessly from the living room through the kitchen and dining area. The main level also hosts a half-bath, a drop zone, and a massive laundry room, making aging-in-place a breeze. Upstairs, two large bedrooms and a full bath offer the perfect separation for guests, kids, or at-home hobbies. The Storage: If you love organization, this is your dream home. Both upstairs bedrooms feature gigantic walk-in closets, the landing opens to a massive walk-in attic, the kitchen features a walk-in pantry, and the primary bedroom boasts two separate walk-in closets! The Upgrades: Packed with premium bells and whistles, including: ***Quartz countertops in the kitchen and primary bath ***Elegantly tiled primary shower & built-in sound speakers ***Green energy-efficient features for low utility bills ***An extra driveway parking pad for easy garage exit ***A fully fenced backyard with a covered patio, an extended patio addition, low-maintenance landscaping, and a storage shed ***Newer community pool The Location: 1.5 miles from the Swamp Rabbit trailhead, just over 2 miles to the bustling Main Street of Fountain Inn, 3.5 miles to the newest high school in the district, and about 30 minutes to either downtown Greenville or the Greenville-Spartanburg airport. The perfect blend of functionality and flexibility, ideal for both entertaining and easy, main-level living, 422 Icebow Road is waiting for you to come home.
For sale
$314,900
422 Icebow Rd, Fountain Inn, SC 29644
3beds
1,748sqft
Single Family Residence, Residential
Built in 2021
6,534 Square Feet Lot
$311,700 Zestimate®
$180/sqft
$-- HOA
What's special
Covered patioExtended patio additionDrop zoneStorage shedMassive walk-in atticLow-maintenance landscapingBuilt-in sound speakers
- 40 days
- 247
- 23
Likely to sell faster than
Zillow last checked:
Listing updated:
Listed by:
Kathryn Hanson 864-247-1053,
BHHS C Dan Joyner - Augusta Rd
Source: Greater Greenville AOR,MLS#: 1604240
Facts & features
Interior
Bedrooms & bathrooms
- Bedrooms: 3
- Bathrooms: 3
- Full bathrooms: 2
- 1/2 bathrooms: 1
- Main level bathrooms: 1
- Main level bedrooms: 1
Rooms
- Room types: Laundry
Primary bedroom
- Area: 195
- Dimensions: 13 x 15
Bedroom 2
- Area: 180
- Dimensions: 12 x 15
Bedroom 3
- Area: 156
- Dimensions: 12 x 13
Primary bathroom
- Features: Double Sink, Full Bath, Shower Only, Walk-In Closet(s), Multiple Closets
- Level: Main
Dining room
- Area: 169
- Dimensions: 13 x 13
Kitchen
- Area: 192
- Dimensions: 12 x 16
Living room
- Area: 224
- Dimensions: 14 x 16
Heating
- Forced Air, Natural Gas
Cooling
- Central Air, Electric
Appliances
- Included: Dishwasher, Disposal, Free-Standing Gas Range, Microwave, Gas Water Heater, Tankless Water Heater
- Laundry: 1st Floor, Walk-in, Stackable Accommodating, Laundry Room
Features
- Ceiling Fan(s), Ceiling Smooth, Granite Counters, Open Floorplan, Walk-In Closet(s), Countertops – Quartz, Pantry, Radon System
- Flooring: Carpet, Luxury Vinyl
- Windows: Tilt Out Windows, Vinyl/Aluminum Trim, Window Treatments
- Basement: None
- Attic: Storage
- Number of fireplaces: 1
- Fireplace features: Gas Log, Screen
Interior area
- Total interior livable area: 1,748 sqft
Video & virtual tour
Property
Parking
- Total spaces: 2
- Parking features: Attached, Parking Pad, Concrete
- Attached garage spaces: 2
- Has uncovered spaces: Yes
Features
- Levels: Two
- Stories: 2
- Patio & porch: Patio, Front Porch, Rear Porch
- Fencing: Fenced
Lot
- Size: 6,534 Square Feet
- Dimensions: 60 x 112
- Features: Sidewalk, Few Trees, Sprklr In Grnd-Full Yard, 1/2 Acre or Less
- Topography: Level
Details
- Parcel number: 9040401451
Construction
Type & style
- Home type: SingleFamily
- Architectural style: Craftsman,Transitional
- Property subtype: Single Family Residence, Residential
Materials
- Stone, Vinyl Siding
- Foundation: Slab
- Roof: Architectural
Condition
- Year built: 2021
Details
- Builder model: Buckley A
- Builder name: Great Southern Homes
Utilities & green energy
- Sewer: Public Sewer
- Water: Public
- Utilities for property: Cable Available, Underground Utilities
Green energy
- Green verification: Other - Docs Req
Community & HOA
Community
- Features: Common Areas, Pool, Landscape Maintenance
- Security: Smoke Detector(s), Prewired
- Subdivision: Winterbrook
HOA
- Has HOA: Yes
- Services included: Common Area Ins., Electricity, Pool, Street Lights, By-Laws, Restrictive Covenants
Location
- Region: Fountain Inn
Financial & listing details
- Price per square foot: $180/sqft
- Tax assessed value: $307,300
- Annual tax amount: $1,899
- Date on market: 9/18/2026
- Listing terms: USDA Loan
Estimated market value
$311,700
$296,000 - $327,000
$2,102/mo
Price history
| Date | Event | Price |
|---|---|---|
| 9/18/2026 | Listed for sale | $314,900+5.7%$180/sqft |
Source:  Greater Greenville AOR #1604240 Report a problem | ||
| 12/30/2023 | Listing removed | -- |
Source:  SAR as distributed by MLS GRID #283553 Report a problem | ||
| 12/29/2021 | Sold | $298,030$170/sqft |
Source: SAR as distributed by MLS GRID #283553 Report a problem | ||
| 10/27/2021 | Pending sale | $298,030$170/sqft |
Source: SAR as distributed by MLS GRID #283553 Report a problem | ||
| 9/30/2021 | Price change | $298,030+1%$170/sqft |
Source: SAR as distributed by MLS GRID #283553 Report a problem | ||
| 9/14/2021 | Price change | $295,030+1%$169/sqft |
Source: SAR as distributed by MLS GRID #283553 Report a problem | ||
| 9/1/2021 | Price change | $292,030+1.7%$167/sqft |
Source: SAR as distributed by MLS GRID #283553 Report a problem | ||
| 8/24/2021 | Listed for sale | $287,030$164/sqft |
Source: SAR as distributed by MLS GRID #283553 Report a problem | ||
Public tax history
| Year | Property taxes | Tax assessment |
|---|---|---|
| 2025 | $1,899 +4.3% | $11,970 |
| 2024 | $1,820 +85.9% | $11,970 |
| 2023 | $979 -55% | $11,970 |
| 2022 | $2,177 +244.6% | $11,970 +523.4% |
| 2021 | $632 | $1,920 |
Find assessor info on the county website
Monthly payment
Est. payment
Payment breakdown
Explore the cost of this home by adjusting the details. Changes won't be saved.Climate risks
Neighborhood: 29644
Nearby schools
Schools provided by the listing agent
- Elementary: Fountain Inn
- Middle: Bryson
- High: Fountain Inn High
Source: Greater Greenville AOR. This data may not be complete. We recommend contacting the local school district to confirm school assignments for this home.

Similar homes
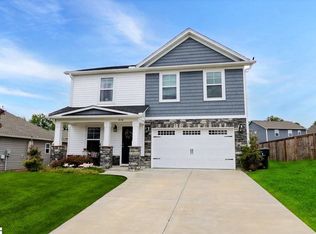
- $307,5003 bd2 ba1.6k sqft203 Icebow Rd, Fountain Inn, SC 29644For Sale
 MLS ID #1606308, Mark McCoy, Banks & Poole RE Development. Greater Greenville AOR
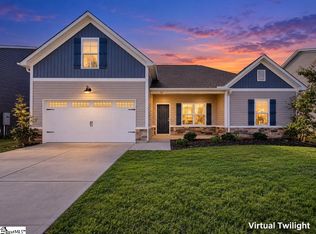
- $300,0003 bd3 ba1.8k sqft202 Chinchilla Dr, Fountain Inn, SC 29644For Sale
 MLS ID #1605891, Mark Rucker, Keller Williams Greenville Central. Greater Greenville AOR
- $295,0003 bd3 ba1.5k sqft140 Boxbury Way, Fountain Inn, SC 29644For Sale
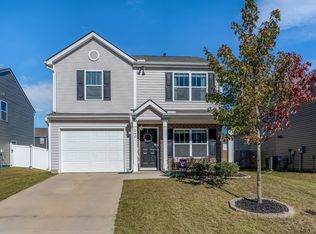 MLS ID #1607377, Sandy Taylor, XSell Upstate. Greater Greenville AOR
- $299,9993 bd3 ba1.7k sqft117 Mitford Way, Fountain Inn, SC 29644For Sale
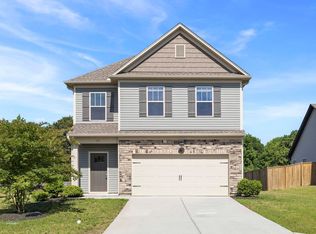 MLS ID #1603767, Micky Montgomery, Montgomery Realty Group, LLC. Greater Greenville AOR
