Enjoy Downtown Fountain Inn living at 104 Garrett Street, where small-town charm, walkable amenities, and everyday convenience come together. Just minutes from the Swamp Rabbit Trail, this home also offers easy access to I-385 and the growing Prisma Health presence nearby. Approximately 12 minutes from Simpsonville, and 23 minutes from Greenville, Offering 3 bedrooms and 2 full bathrooms, & NO HOA the home features high ceilings and large windows that create a bright, open atmosphere throughout. The kitchen blends style and functionality with smart cabinetry and stainless steel appliances. Blanco Calacatta White Quartz countertops add an elegant touch, while the spacious island features beautiful quartz waterfall detailing. Modern pendant lighting and a striking blue backsplash complete the space. The living room features an electric fireplace with an oversized tile surround and opens through sliding glass doors to a private covered porch overlooking the fenced backyard, creating an inviting space for relaxing or entertaining. The primary suite offers a spacious walk-in closet and a beautifully finished bathroom with a double vanity and custom tile walk-in shower. Throughout the home, natural elements, calming tones, and modern finishes create a warm, timeless feel. With its desirable Downtown Fountain Inn location, stylish interior, and inviting outdoor spaces, 104 Garrett Street is a wonderful opportunity to enjoy all that Fountain Inn has to offer. Schedule your showing today!
For sale
$379,900
104 Garrett St, Fountain Inn, SC 29644
3beds
1,400sqft
Single Family Residence, Residential
Built in ----
0.37 Acres Lot
$370,800 Zestimate®
$271/sqft
$-- HOA
What's special
Modern pendant lightingStainless steel appliancesStriking blue backsplashHigh ceilingsInviting outdoor spacesSmart cabinetryFenced backyard
- 5 days
- 309
- 35
Likely to sell faster than
Zillow last checked:
Listing updated:
Listed by:
Talia Gila 706-312-4687,
REAL GVL/REAL BROKER, LLC
Source: Greater Greenville AOR,MLS#: 1603678
Facts & features
Interior
Bedrooms & bathrooms
- Bedrooms: 3
- Bathrooms: 2
- Full bathrooms: 2
- Main level bathrooms: 2
- Main level bedrooms: 3
Rooms
- Room types: Laundry
Primary bedroom
- Area: 168
- Dimensions: 14 x 12
Bedroom 2
- Area: 110
- Dimensions: 11 x 10
Bedroom 3
- Area: 121
- Dimensions: 11 x 11
Primary bathroom
- Level: Main
Kitchen
- Area: 132
- Dimensions: 11 x 12
Living room
- Area: 252
- Dimensions: 14 x 18
Heating
- Forced Air
Cooling
- Central Air, Electric
Appliances
- Included: Refrigerator, Range, Microwave, Electric Water Heater
- Laundry: 1st Floor, Laundry Room
Features
- High Ceilings, Ceiling Fan(s), Vaulted Ceiling(s), Countertops-Solid Surface, Countertops – Quartz
- Flooring: Ceramic Tile, Laminate
- Windows: Tilt Out Windows, Vinyl/Aluminum Trim
- Basement: None
- Attic: Pull Down Stairs,Storage
- Number of fireplaces: 1
- Fireplace features: Gas Log
Interior area
- Total interior livable area: 1,400 sqft
Property
Parking
- Total spaces: 2
- Parking features: Attached, Garage Door Opener, Parking Pad, Paved
- Attached garage spaces: 2
- Has uncovered spaces: Yes
Features
- Levels: One
- Stories: 1
- Patio & porch: Patio, Front Porch
Lot
- Size: 0.37 Acres
- Features: 1/2 Acre or Less
- Topography: Level
Details
- Parcel number: 0359.0001011.02
Construction
Type & style
- Home type: SingleFamily
- Architectural style: Traditional
- Property subtype: Single Family Residence, Residential
Materials
- Hardboard Siding
- Foundation: Slab
- Roof: Architectural
Utilities & green energy
- Sewer: Public Sewer
- Water: Public
- Utilities for property: Cable Available
Community & HOA
Community
- Features: None
- Subdivision: Other
HOA
- Has HOA: No
- Services included: None
Location
- Region: Fountain Inn
Financial & listing details
- Price per square foot: $271/sqft
- Tax assessed value: $355,340
- Annual tax amount: $7,021
- Date on market: 9/12/2026
Estimated market value
$370,800
$352,000 - $389,000
$1,946/mo
Price history
| Date | Event | Price |
|---|---|---|
| 9/12/2026 | Listed for sale | $379,900+10.1%$271/sqft |
Source:  Greater Greenville AOR #1603678 Report a problem Greater Greenville AOR #1603678 Report a problem | ||
| 9/8/2026 | Listing removed | $2,300$2/sqft |
Source: Zillow Rentals Report a problem | ||
| 8/21/2026 | Listed for rent | $2,300$2/sqft |
Source: Zillow Rentals Report a problem | ||
| 8/21/2026 | Listing removed | $2,300$2/sqft |
Source: Zillow Rentals Report a problem | ||
| 7/14/2026 | Listed for rent | $2,300$2/sqft |
Source: Zillow Rentals Report a problem | ||
| 5/13/2025 | Listing removed | $2,300$2/sqft |
Source: Zillow Rentals Report a problem | ||
| 4/8/2025 | Listed for rent | $2,300-6.1%$2/sqft |
Source: Zillow Rentals Report a problem | ||
| 5/5/2023 | Listing removed | -- |
Source: Zillow Rentals Report a problem | ||
| 3/29/2023 | Listed for rent | $2,450$2/sqft |
Source: Zillow Rentals Report a problem | ||
| 3/24/2023 | Listing removed | -- |
Source: Greater Greenville AOR #1490452 Report a problem | ||
| 3/9/2023 | Price change | $345,000-4.2%$246/sqft |
Source: Greater Greenville AOR #1490452 Report a problem | ||
| 2/27/2023 | Price change | $360,000-1.3%$257/sqft |
Source: Greater Greenville AOR #1490452 Report a problem | ||
| 2/16/2023 | Price change | $364,900-1.4%$261/sqft |
Source: Greater Greenville AOR #1490452 Report a problem | ||
| 2/7/2023 | Price change | $369,900-4.9%$264/sqft |
Source: Greater Greenville AOR #1490452 Report a problem | ||
| 1/26/2023 | Listed for sale | $389,000+386.3%$278/sqft |
Source: Greater Greenville AOR #1490452 Report a problem | ||
| 4/11/2022 | Listing removed | -- |
Source: Greater Greenville AOR #1467887 Report a problem | ||
| 4/4/2022 | Price change | $80,000-11.1%$57/sqft |
Source: Greater Greenville AOR #1467887 Report a problem | ||
| 4/1/2022 | Listed for sale | $90,000+80%$64/sqft |
Source: Greater Greenville AOR #1467887 Report a problem | ||
| 3/17/2022 | Sold | $50,000+170.3%$36/sqft |
Source: Public Record Report a problem | ||
| 4/19/2005 | Sold | $18,500$13/sqft |
Source: Public Record Report a problem | ||
Public tax history
| Year | Property taxes | Tax assessment |
|---|---|---|
| 2025 | $7,021 +0.5% | $355,340 +6% |
| 2024 | $6,986 +26.6% | $335,090 |
| 2023 | $5,516 +955.4% | $335,090 +1231.3% |
| 2022 | $523 +1.3% | $25,170 |
| 2021 | $516 +4.9% | $25,170 +15% |
| 2020 | $492 0% | $21,890 |
| 2019 | $492 -23.1% | $21,890 |
| 2018 | $640 | $21,890 +1571% |
| 2017 | $640 +34.1% | $1,310 -94% |
| 2016 | $477 +5.3% | $21,890 |
| 2015 | $453 | $21,890 +14.9% |
| 2014 | $453 +18.2% | $19,044 |
| 2013 | $383 +3.3% | $19,044 |
| 2012 | $371 +4.3% | -- |
| 2011 | $356 -2.5% | -- |
| 2010 | $365 | -- |
| 2009 | -- | -- |
| 2008 | -- | -- |
| 2007 | -- | -- |
| 2006 | -- | -- |
| 2005 | -- | -- |
Find assessor info on the county website
Monthly payment
Est. payment
Payment breakdown
Explore the cost of this home by adjusting the details. Changes won't be saved.Climate risks
Neighborhood: 29644
Nearby schools
Schools provided by the listing agent
- Elementary: Fountain Inn
- Middle: Bryson
- High: Fountain Inn High
Source: Greater Greenville AOR. This data may not be complete. We recommend contacting the local school district to confirm school assignments for this home.
Similar homes
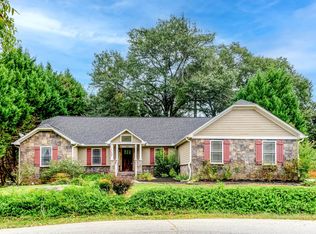
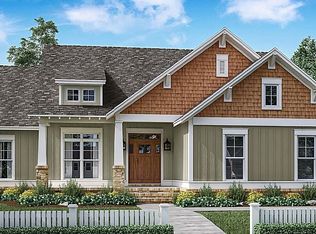
- $325,0003 bd2 ba1.3k sqft119A Woodland Dr, Fountain Inn, SC 29644New Construction
 MLS ID #1599164, Tabatha Zimeri, Keller Williams Grv Upst. Greater Greenville AOR
 - $350,0003 bd2 ba1.4k sqft114A Shaw St, Fountain Inn, SC 29644For Sale
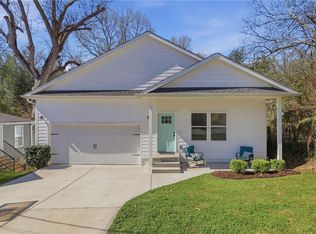 MLS ID #20303858, Jennifer Deese, Belle Select Corp. WUMLS
 - $479,0004 bd2 ba1.9k sqft214 Woodfield Ave, Fountain Inn, SC 29644For Sale
 MLS ID #1600835, Jackie Garcia, BHHS C Dan Joyner - Midtown. Greater Greenville AOR
 - $285,0003 bd3 ba1.5k sqft139 Boxbury Way, Fountain Inn, SC 29644For Sale
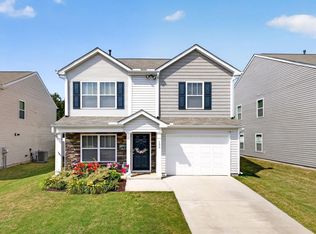 MLS ID #1602211, Kimberly Darling, BHHS C Dan Joyner - Woodruff Rd. Greater Greenville AOR
