BACK ON MARKET…BRAND NEW WINDOWS. Discover this stunning, renovated (2022) residence that perfectly blends contemporary style with everyday comfort. Nestled in a prime Simpsonville location just minutes from the vibrant Five Forks area and Downtown Simpsonville, this home is truly move-in ready with a brand-new HVAC system installed in 2024 for ultimate peace of mind. Inside, the open-concept living space is bathed in natural light, featuring vaulted ceilings and stylish remote-controlled ceiling fans throughout. The gourmet kitchen is a chef’s dream, boasting modern appliances, ample cabinetry, updated lighting, and a large front window allowing for tons of natural light. The private primary suite serves as a true retreat, featuring a king-sized layout, vaulted shiplap ceiling, and a spa-like ensuite bathroom with a resort-style walk-in shower. Two additional spacious bedrooms with vaulted shiplap ceilings offer versatility for family, guests, or a home office. Step outside to your expansive rear deck, an ideal setting for summer BBQs and evening relaxation while enjoying the beautiful South Carolina weather. Key Features & Updates: • Renovation (2022): New flooring, designer fixtures, laundry room, master bathroom, and modern finishes throughout. • System Upgrade (2024): Brand-new HVAC system. • Architectural Details: Vaulted shiplap ceilings and dedicated workspace. • Prime Location: 5 minutes to Five Forks, 7 minutes to Downtown Simpsonville, and an easy 20-minute commute to GSP International Airport and Downtown Greenville. This home offers turnkey, unparalleled value in one of the Upstate's most sought-after zip codes. Schedule your private showing today!
For sale
$278,499
401 Fairdale Dr, Simpsonville, SC 29681
3beds
1,280sqft
Single Family Residence, Residential
Built in ----
9,147 Square Feet Lot
$277,000 Zestimate®
$218/sqft
$-- HOA
What's special
Modern finishes throughoutModern appliancesExpansive rear deckDesigner fixturesUpdated lightingResort-style walk-in showerNew flooring
- 3 days
- 584
- 44
Likely to sell faster than
Zillow last checked:
Listing updated:
Listed by:
Tiffany Fralick 864-479-7473,
Rise Realty
Source: Greater Greenville AOR,MLS#: 1606986
Facts & features
Interior
Bedrooms & bathrooms
- Bedrooms: 3
- Bathrooms: 2
- Full bathrooms: 2
- Main level bathrooms: 2
- Main level bedrooms: 3
Rooms
- Room types: Laundry
Primary bedroom
- Area: 143
- Dimensions: 13 x 11
Bedroom 2
- Area: 110
- Dimensions: 11 x 10
Bedroom 3
- Area: 110
- Dimensions: 11 x 10
Primary bathroom
- Features: Shower Only, Walk-In Closet(s)
- Level: Main
Dining room
- Area: 66
- Dimensions: 6 x 11
Kitchen
- Area: 99
- Dimensions: 9 x 11
Living room
- Area: 322
- Dimensions: 23 x 14
Heating
- Electric
Cooling
- Central Air, Electric
Appliances
- Included: Cooktop, Dishwasher, Disposal, Dryer, Refrigerator, Washer, Electric Oven, Microwave, Electric Water Heater
- Laundry: 1st Floor, Laundry Room
Features
- High Ceilings, Ceiling Fan(s), Granite Counters, Open Floorplan
- Flooring: Ceramic Tile, Luxury Vinyl
- Windows: Window Treatments
- Basement: None
- Attic: Pull Down Stairs,Storage
- Number of fireplaces: 1
- Fireplace features: Wood Burning
Interior area
- Total interior livable area: 1,280 sqft
Property
Parking
- Parking features: None, Parking Pad, Paved
- Has uncovered spaces: Yes
Features
- Levels: One
- Stories: 1
- Patio & porch: Deck, Front Porch
Lot
- Size: 9,147 Square Feet
- Features: Corner Lot, 1/2 Acre or Less
- Topography: Level
Details
- Parcel number: 0559070121800
Construction
Type & style
- Home type: SingleFamily
- Architectural style: Ranch,Traditional
- Property subtype: Single Family Residence, Residential
Materials
- Vinyl Siding
- Foundation: Crawl Space
- Roof: Composition
Utilities & green energy
- Sewer: Public Sewer
- Water: Public
- Utilities for property: Cable Available
Community & HOA
Community
- Features: Clubhouse, Common Areas, Street Lights, Pool
- Subdivision: Dunwoody Oaks
HOA
- Has HOA: Yes
- Services included: Restrictive Covenants
Location
- Region: Simpsonville
Financial & listing details
- Price per square foot: $218/sqft
- Tax assessed value: $194,470
- Annual tax amount: $3,311
- Date on market: 10/18/2026
Estimated market value
$277,000
$263,000 - $291,000
$1,832/mo
Price history
| Date | Event | Price |
|---|---|---|
| 10/18/2026 | Listed for sale | $278,499+2%$218/sqft |
Source:  Greater Greenville AOR #1606986 Report a problem Greater Greenville AOR #1606986 Report a problem | ||
| 10/18/2026 | Listing removed | $273,000$213/sqft |
Source: Greater Greenville AOR #1596357 Report a problem | ||
| 8/30/2026 | Contingent | $273,000+1.1%$213/sqft |
Source: Greater Greenville AOR #1596357 Report a problem | ||
| 7/31/2026 | Price change | $270,000-0.4%$211/sqft |
Source: Greater Greenville AOR #1596357 Report a problem | ||
| 7/26/2026 | Price change | $271,000-0.4%$212/sqft |
Source: Greater Greenville AOR #1596357 Report a problem | ||
| 7/19/2026 | Price change | $272,000-1.1%$213/sqft |
Source: Greater Greenville AOR #1596357 Report a problem | ||
| 7/12/2026 | Price change | $275,000-1.4%$215/sqft |
Source: Greater Greenville AOR #1596357 Report a problem | ||
| 6/30/2026 | Listed for sale | $278,900-0.4%$218/sqft |
Source: Greater Greenville AOR #1596357 Report a problem | ||
| 5/13/2026 | Listing removed | $280,000$219/sqft |
Source: Greater Greenville AOR #1589524 Report a problem | ||
| 5/11/2026 | Price change | $280,000-2.7%$219/sqft |
Source: Greater Greenville AOR #1589524 Report a problem | ||
| 4/30/2026 | Price change | $287,700-0.4%$225/sqft |
Source: Greater Greenville AOR #1589524 Report a problem | ||
| 4/25/2026 | Listed for sale | $289,000+44.5%$226/sqft |
Source: Greater Greenville AOR #1589524 Report a problem | ||
| 10/14/2021 | Sold | $200,000+94.2%$156/sqft |
Source: Public Record Report a problem | ||
| 3/30/2006 | Sold | $103,000+8.4%$80/sqft |
Source: Public Record Report a problem | ||
| 8/19/1999 | Sold | $95,000$74/sqft |
Source: Public Record Report a problem | ||
Public tax history
| Year | Property taxes | Tax assessment |
|---|---|---|
| 2025 | $3,311 -11.1% | $194,470 -1.1% |
| 2024 | $3,724 -0.4% | $196,650 |
| 2023 | $3,740 +5.3% | $196,650 |
| 2022 | $3,553 +296% | $196,650 +36.6% |
| 2021 | $897 +8.3% | $144,000 +15% |
| 2020 | $829 -0.1% | $125,220 |
| 2019 | $829 -64.8% | $125,220 |
| 2018 | $2,355 | $125,220 +2399.4% |
| 2017 | $2,355 +169.1% | $5,010 -96% |
| 2016 | $875 +4.4% | $125,220 |
| 2015 | $838 -0.2% | $125,220 +10.6% |
| 2014 | $840 +15.1% | $113,189 |
| 2013 | $730 +2.2% | $113,189 |
| 2012 | $715 | -- |
| 2011 | $715 +0.7% | -- |
| 2010 | $710 | -- |
| 2009 | -- | -- |
| 2008 | -- | -- |
| 2007 | -- | -- |
| 2006 | -- | -- |
| 2005 | -- | -- |
| 2004 | -- | -- |
| 2003 | -- | -- |
| 2002 | -- | -- |
| 2001 | -- | -- |
| 2000 | -- | -- |
Find assessor info on the county website
Monthly payment
Est. payment
Payment breakdown
Explore the cost of this home by adjusting the details. Changes won't be saved.Climate risks
Neighborhood: 29681
Nearby schools
Schools provided by the listing agent
- Elementary: Bells Crossing
- Middle: Hillcrest
- High: Hillcrest
Source: Greater Greenville AOR. This data may not be complete. We recommend contacting the local school district to confirm school assignments for this home.
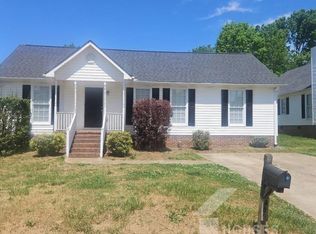

Similar homes
- $389,0003 bd2 ba1.2k sqft111 S Pliney Cir, Simpsonville, SC 29681For Sale
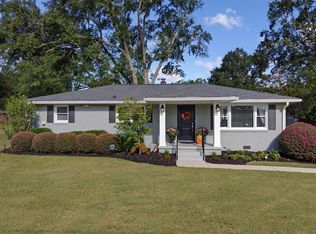 MLS ID #1606974, Caroline Mahaffey, Jeff Richardson Company. Greater Greenville AOR
 - $315,0003 bd2 ba1.6k sqft207 Ivy Dr, Simpsonville, SC 29680For Sale
 MLS ID #1607093, Heather Durbin, Coldwell Banker Caine/Williams. Greater Greenville AOR
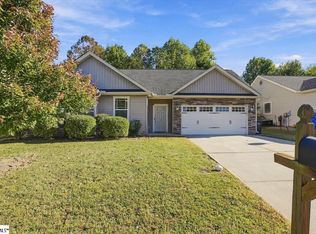
 - $299,9994 bd2 ba1.5k sqft27 Collins Mills Ct, Simpsonville, SC 29681For Sale
 MLS ID #1601970, Gabrielle Fanelli, The Property Lounge. Greater Greenville AOR
 - $273,0003 bd2 ba1.3k sqft110 Lepore Ln, Greenville, SC 29611For Sale
 MLS ID #1607185, Michelle Schuder, EXP Realty LLC. Greater Greenville AOR
