Why wait for new construction when you can have nearly new right now? This beautifully designed home in River Trace was built in 2023 and still shows like a model home. With 3 bedrooms, 2.5 bathrooms, and thoughtfully designed living space, it delivers room to spread out, entertain, and truly settle in. Step through the front door and feel the difference — beautiful LVP wide plank flooring and generous natural light create an airy, welcoming first impression that carries through the entire open floor plan. The living room anchors the space with a cozy gas fireplace, ideal for quiet evenings or gathering with friends. Just beyond, the kitchen is the true showstopper: granite countertops, stainless steel appliances, abundant cabinet and counter space, and an island with bar seating that flows effortlessly into the dining and living areas. Whether you're meal-prepping on a Tuesday or hosting a crowd on Saturday, this kitchen is built for it. The primary suite is a genuine retreat, offering a spacious layout, a walk-in closet, dual vanities, a relaxing soaking tub, and a separate shower. Two additional bedrooms provide flexible space for guests, a home office, a playroom, or whatever your lifestyle calls for. Outside, the oversized covered back porch invites you to slow down and enjoy the outdoors rain or shine, overlooking a fenced in backyard with plenty of room to grill, garden, or let pets and kids play freely. A paver patio path leads to a separate area perfect for a fire pit. Location is where this home truly shines. Tucked in River Trace, you're just minutes from Downtown Simpsonville, Heritage Park, and Prisma Health Hillcrest Hospital, with everyday shopping and dining close by. Quick access to I-385 and I-85 puts Downtown Greenville, Mauldin, Fountain Inn, Five Forks, and GSP Airport all within easy reach — commuting made simple, without sacrificing the peace of a friendly, established neighborhood.
For sale
Price cut: $10K (8/27)
$340,000
409 River Trace Loop, Simpsonville, SC 29680
3beds
1,944sqft
Single Family Residence, Residential
Built in 2023
6,098 Square Feet Lot
$337,900 Zestimate®
$175/sqft
$-- HOA
What's special
Cozy gas fireplaceAiry welcoming first impressionStainless steel appliancesIsland with bar seatingEntire open floor planSpacious layoutThoughtfully designed living space
- 55 days
- 374
- 34
Zillow last checked:
Listing updated:
Listed by:
Meredith Hall 704-905-8400,
Howard Hanna Allen Tate - Greenville Downtown
Source: Greater Greenville AOR,MLS#: 1599523
Facts & features
Interior
Bedrooms & bathrooms
- Bedrooms: 3
- Bathrooms: 3
- Full bathrooms: 2
- 1/2 bathrooms: 1
Rooms
- Room types: Office/Study
Primary bedroom
- Area: 238
- Dimensions: 14 x 17
Bedroom 2
- Area: 121
- Dimensions: 11 x 11
Bedroom 3
- Area: 132
- Dimensions: 11 x 12
Primary bathroom
- Features: Double Sink, Full Bath, Shower-Separate, Walk-In Closet(s)
- Level: Second
Kitchen
- Area: 144
- Dimensions: 16 x 9
Living room
- Area: 288
- Dimensions: 18 x 16
Office
- Area: 90
- Dimensions: 9 x 10
Den
- Area: 90
- Dimensions: 9 x 10
Heating
- Forced Air, Natural Gas
Cooling
- Central Air, Electric
Appliances
- Included: Cooktop, Dishwasher, Disposal, Self Cleaning Oven, Electric Oven, Range, Microwave, Gas Water Heater
- Laundry: 2nd Floor, Walk-in
Features
- High Ceilings, Ceiling Smooth, Tray Ceiling(s), Granite Counters, Open Floorplan, Walk-In Closet(s), Pantry
- Flooring: Carpet, Ceramic Tile, Luxury Vinyl
- Windows: Tilt Out Windows, Insulated Windows
- Basement: None
- Number of fireplaces: 1
- Fireplace features: Gas Log
Interior area
- Total interior livable area: 1,944 sqft
Property
Parking
- Total spaces: 2
- Parking features: Attached, Concrete
- Attached garage spaces: 2
- Has uncovered spaces: Yes
Features
- Levels: Two
- Stories: 2
- Patio & porch: Patio, Front Porch, Rear Porch
Lot
- Size: 6,098 Square Feet
- Dimensions: 50' x 120' x 50' x 120'
- Features: 1/2 Acre or Less
- Topography: Level
Details
- Parcel number: 0575.2901081.00
Construction
Type & style
- Home type: SingleFamily
- Architectural style: Craftsman
- Property subtype: Single Family Residence, Residential
Materials
- Vinyl Siding
- Foundation: Slab
- Roof: Architectural
Condition
- Year built: 2023
Utilities & green energy
- Sewer: Public Sewer
- Water: Public
Community & HOA
Community
- Features: Common Areas, Sidewalks
- Subdivision: River Trace
HOA
- Has HOA: Yes
- Services included: By-Laws, Restrictive Covenants
Location
- Region: Simpsonville
Financial & listing details
- Price per square foot: $175/sqft
- Tax assessed value: $335,420
- Annual tax amount: $1,976
- Date on market: 8/2/2026
Estimated market value
$337,900
$321,000 - $355,000
$2,079/mo
Price history
| Date | Event | Price |
|---|---|---|
| 8/27/2026 | Price change | $340,000-2.9%$175/sqft |
Source:  Greater Greenville AOR #1599523 Report a problem Greater Greenville AOR #1599523 Report a problem | ||
| 8/2/2026 | Listed for sale | $350,000+12.9%$180/sqft |
Source: Greater Greenville AOR #1599523 Report a problem | ||
| 7/11/2023 | Sold | $309,909$159/sqft |
Source: Public Record Report a problem | ||
Public tax history
| Year | Property taxes | Tax assessment |
|---|---|---|
| 2025 | $1,976 +2.4% | $335,410 +13.9% |
| 2024 | $1,930 +70.1% | $294,480 |
| 2023 | $1,135 | $294,480 |
Find assessor info on the county website
Monthly payment
Est. payment
Payment breakdown
Explore the cost of this home by adjusting the details. Changes won't be saved.Climate risks
Neighborhood: 29680
Nearby schools
Schools provided by the listing agent
- Elementary: Ellen Woodside
- Middle: Woodmont
- High: Woodmont
Source: Greater Greenville AOR. This data may not be complete. We recommend contacting the local school district to confirm school assignments for this home.
- $342,2003 bd2 ba2k sqft411 River Trace Loop, Simpsonville, SC 29680Off Market
- $332,7003 bd2 ba1.6k sqft413 River Trace Loop, Simpsonville, SC 29680Off Market
- $350,0003 bd2 ba1.8k sqft405 River Trace Loop, Simpsonville, SC 29680Sold
- $342,1003 bd2 ba1.9k sqft207 River Trace Loop, Simpsonville, SC 29680Off Market
Similar homes
- $352,0004 bd2 ba1.7k sqft613 Baybridge Rd, Simpsonville, SC 29680For Sale
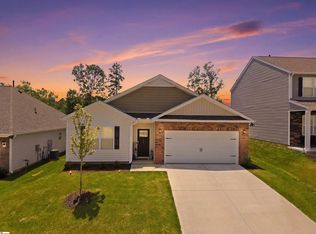 MLS ID #1600396, J. Brian Davis, Jackson Stanley, REALTORS. Greater Greenville AOR
 - $417,0003 bd3 ba2.1k sqft315 Bristle Fern Trl, Simpsonville, SC 29680For Sale
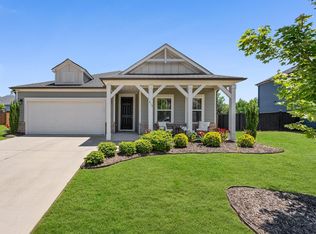 MLS ID #1592518, Adam Taylor, EXP Realty LLC. Greater Greenville AOR
 - $395,0004 bd3 ba2.3k sqft145 Saint Johns St, Simpsonville, SC 29680For Sale
 MLS ID #1603421, Robert Knight, Bid Y'all Auction & Realty. Greater Greenville AOR
 - $346,9994 bd3 ba2.1k sqft21 Nut Leaf Ln, Greenville, SC 29605For Sale
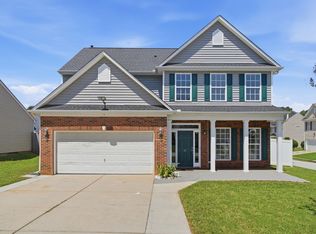 MLS ID #1601983, Yolanda Babb, TLCOX and Company. Greater Greenville AOR
