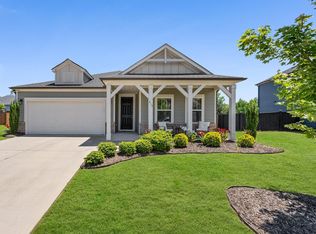
One-level living and a neighborhood that feels like a resort. This nearly new 3-bedroom, 2-bath home gives you 1,645 square feet of bright, open living, a 2-car garage, and a covered back patio, all ready for you to unpack and settle in. The curb appeal starts the moment you pull up with the Craftsman style design. Inside, natural light fills the living room, and the open layout keeps everyone connected. The kitchen is the heart of the home. White cabinetry, stainless appliances, a gas range, and a big center island with room to sit. The primary suite is built for winding down, with a tray ceiling, ceiling fan, and plenty of natural light. Step out back to the covered patio for morning coffee or an evening cookout, with a grassy yard. Then there’s the neighborhood: community pool, fitness center, tennis and pickleball courts, playground, and walking trails. Your weekends are covered.
For sale
$405,000
41 Yakama Way, Greenville, SC 29607
3beds
1,645sqft
Single Family Residence, Residential
Built in ----
6,534 Square Feet Lot
$-- Zestimate®
$246/sqft
$-- HOA
What's special
Grassy yardStainless appliancesCraftsman style designGas rangeOpen layoutOne-level livingCovered back patio
- 1 day
- 209
- 22
Zillow last checked:
Listing updated:
Listed by:
Joshua Hermoso 561-818-6247,
Keller Williams DRIVE,
Amanda Hermoso,
Keller Williams DRIVE
Source: Greater Greenville AOR,MLS#: 1608117
Facts & features
Interior
Bedrooms & bathrooms
- Bedrooms: 3
- Bathrooms: 2
- Full bathrooms: 2
- Main level bathrooms: 2
- Main level bedrooms: 3
Rooms
- Room types: Laundry, Breakfast Area
Primary bedroom
- Area: 182
- Dimensions: 14 x 13
Bedroom 2
- Area: 144
- Dimensions: 12 x 12
Bedroom 3
- Area: 121
- Dimensions: 11 x 11
Primary bathroom
- Features: Double Sink, Full Bath, Shower Only, Walk-In Closet(s)
- Level: Main
Kitchen
- Area: 195
- Dimensions: 15 x 13
Living room
- Area: 180
- Dimensions: 15 x 12
Heating
- Electric
Cooling
- Electric
Appliances
- Included: Gas Cooktop, Dishwasher, Disposal, Dryer, Refrigerator, Washer, Microwave, Gas Water Heater, Tankless Water Heater
- Laundry: 1st Floor, Walk-in, Laundry Room
Features
- High Ceilings, Ceiling Smooth, Tray Ceiling(s), Granite Counters, Open Floorplan, Walk-In Closet(s)
- Flooring: Luxury Vinyl
- Doors: Storm Door(s)
- Basement: None
- Has fireplace: No
- Fireplace features: None
Interior area
- Total interior livable area: 1,645 sqft
Property
Parking
- Total spaces: 2
- Parking features: Attached, Concrete
- Attached garage spaces: 2
- Has uncovered spaces: Yes
Features
- Levels: One
- Stories: 1
- Patio & porch: Patio, Rear Porch
Lot
- Size: 6,534 Square Feet
- Features: Sidewalk, 1/2 Acre or Less
- Topography: Level
Details
- Parcel number: 0574.4101346.00
Construction
Type & style
- Home type: SingleFamily
- Architectural style: Craftsman
- Property subtype: Single Family Residence, Residential
Materials
- Stone, Vinyl Siding
- Foundation: Slab
- Roof: Composition
Details
- Builder model: Bramante
- Builder name: Ryan Homes
Utilities & green energy
- Sewer: Public Sewer
- Water: Public
- Utilities for property: Cable Available, Underground Utilities
Community & HOA
Community
- Features: Clubhouse, Common Areas, Fitness Center, Street Lights, Playground, Pool, Sidewalks, Tennis Court(s)
- Security: Smoke Detector(s)
- Subdivision: Riverstone
HOA
- Has HOA: Yes
- Services included: Pool, Recreation Facilities, Street Lights, Restrictive Covenants
Location
- Region: Greenville
Financial & listing details
- Price per square foot: $246/sqft
- Date on market: 10/30/2026
Estimated market value
Not available
Estimated sales range
Not available
Not available
Price history
| Date | Event | Price |
|---|---|---|
| 10/30/2026 | Listed for sale | $405,000$246/sqft |
Source:  Greater Greenville AOR #1608117 Report a problem | ||
Public tax history
Tax history is unavailable.
Monthly payment
Est. payment
Payment breakdown
Explore the cost of this home by adjusting the details. Changes won't be saved.Climate risks
Neighborhood: 29607
Nearby schools
Schools provided by the listing agent
- Elementary: Greenbrier
- Middle: Hughes
- High: Southside
Source: Greater Greenville AOR. This data may not be complete. We recommend contacting the local school district to confirm school assignments for this home.
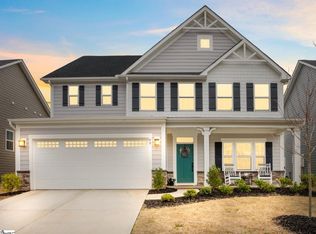
Similar homes
- $398,0003 bd2 ba1.6k sqft5 Witchita Ln, Greenville, SC 29607For Sale
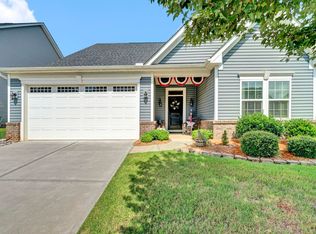 MLS ID #1599051, Jackelyn Fissette, Wetzel Realty. Greater Greenville AOR
- $492,0003 bd3 ba2.4k sqft303 Wyandot Way, Greenville, SC 29607For Sale
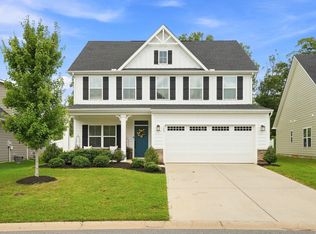 MLS ID #1603660, Yvonne Hancock, Bluefield Realty Group. Greater Greenville AOR
- $345,9994 bd3 ba2.1k sqft21 Nut Leaf Ln, Greenville, SC 29605For Sale
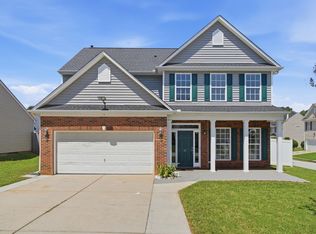 MLS ID #1601983, Yolanda Babb, TLCOX and Company. Greater Greenville AOR
- $416,0003 bd3 ba2.1k sqft315 Bristle Fern Trl, Simpsonville, SC 29680For Sale
 MLS ID #1592518, Adam Taylor, EXP Realty LLC. Greater Greenville AOR
