Space, privacy, and a smart layout — this like-new 4,000+ sq ft home delivers all three. Built just 3 years ago, this 6-bedroom, 4-full-bath home backs up to a heavily wooded buffer, giving you rare privacy without giving up neighborhood perks. In addition to an open concept living and dining layout, the main level features a full bedroom and full bath — ideal for guests or multigenerational living. Enjoy the private backyard from the deck right off of the living space. Upstairs, the primary suite anchors 4 bedrooms, 2 full baths, and a versatile loft space perfect for a second living area or playroom. The primary suite includes not one but TWO walk in closets as well as a large en suite bathroom. There's more! The finished walkout basement adds serious value with a large open living area, a full bedroom and full bath, plus multiple storage spaces. The basement is also plumbed with the potential to add a second kitchen. Step outside and the wooded backdrop creates a true retreat feel, while the neighborhood keeps you connected with resort-style amenities: pool, clubhouse, fitness center, walking trails, tennis courts, and pickleball courts. 6 bedrooms. 4 full baths. 3 years old. Woods behind you, amenities around you. This one checks every box.
For sale
$655,000
42 Yakama Way, Greenville, SC 29607
6beds
4,075sqft
Single Family Residence, Residential
Built in 2023
6,969 Square Feet Lot
$642,400 Zestimate®
$161/sqft
$-- HOA
What's special
Walking trailsPrivate backyardMultiple storage spacesFitness centerTennis courtsLarge en suite bathroomPickleball courts
- 10 days
- 411
- 38
Likely to sell faster than
Zillow last checked:
Listing updated:
Listed by:
Amanda Hermoso 561-818-3475,
Keller Williams DRIVE,
Joshua Hermoso,
Keller Williams DRIVE
Source: Greater Greenville AOR,MLS#: 1604871
Facts & features
Interior
Bedrooms & bathrooms
- Bedrooms: 6
- Bathrooms: 4
- Full bathrooms: 4
- Main level bathrooms: 1
- Main level bedrooms: 1
Rooms
- Room types: Bonus Room/Rec Room, Breakfast Area, Laundry, Loft, Office/Study, Unfinished Space
Primary bedroom
- Area: 252
- Dimensions: 18 x 14
Bedroom 2
- Area: 156
- Dimensions: 13 x 12
Bedroom 3
- Area: 156
- Dimensions: 13 x 12
Bedroom 4
- Area: 143
- Dimensions: 13 x 11
Bedroom 5
- Area: 140
- Dimensions: 10 x 14
Primary bathroom
- Features: Double Sink, Full Bath, Multiple Closets, Shower-Separate, Tub-Garden, Walk-In Closet(s)
- Level: Second
Kitchen
- Area: 195
- Dimensions: 13 x 15
Living room
- Area: 285
- Dimensions: 15 x 19
Office
- Area: 143
- Dimensions: 13 x 11
Bonus room
- Area: 228
- Dimensions: 19 x 12
Den
- Area: 143
- Dimensions: 13 x 11
Heating
- Natural Gas
Cooling
- Central Air
Appliances
- Included: Dishwasher, Disposal, Oven, Electric Cooktop, Microwave, Range Hood, Tankless Water Heater
- Laundry: 2nd Floor, Electric Dryer Hookup, Sink, Washer Hookup, Laundry Room
Features
- High Ceilings, Tray Ceiling(s), Granite Counters, Open Floorplan, Soaking Tub, Walk-In Closet(s), Pantry
- Flooring: Carpet, Luxury Vinyl
- Windows: Window Treatments
- Basement: Finished,Interior Entry,Walk-Out Access
- Attic: Pull Down Stairs
- Number of fireplaces: 1
- Fireplace features: Gas Log
Interior area
- Total interior livable area: 4,075 sqft
Property
Parking
- Total spaces: 2
- Parking features: Attached, Garage Door Opener, Paved
- Attached garage spaces: 2
- Has uncovered spaces: Yes
Features
- Levels: 2+Basement
- Stories: 2
- Patio & porch: Deck, Patio, Front Porch
Lot
- Size: 6,969 Square Feet
- Features: Cul-De-Sac, Sidewalk, Few Trees, 1/2 Acre or Less
- Topography: Level
Details
- Parcel number: 0574410135500
Construction
Type & style
- Home type: SingleFamily
- Architectural style: Craftsman
- Property subtype: Single Family Residence, Residential
Materials
- Stone, Vinyl Siding
- Foundation: Basement
- Roof: Architectural
Condition
- Year built: 2023
Details
- Builder name: Ryan Homes
Utilities & green energy
- Sewer: Public Sewer
- Water: Public
- Utilities for property: Cable Available, Underground Utilities
Community & HOA
Community
- Features: Clubhouse, Common Areas, Fitness Center, Recreational Path, Playground, Pool, Sidewalks, Tennis Court(s), Walking Trails
- Security: Smoke Detector(s)
- Subdivision: Riverstone
HOA
- Has HOA: Yes
- Services included: By-Laws, Pool, Recreation Facilities, Restrictive Covenants, Street Lights, Trash
Location
- Region: Greenville
Financial & listing details
- Price per square foot: $161/sqft
- Tax assessed value: $728,300
- Annual tax amount: $3,973
- Date on market: 9/25/2026
Estimated market value
$642,400
$610,000 - $675,000
$3,252/mo
Price history
| Date | Event | Price |
|---|---|---|
| 9/25/2026 | Listed for sale | $655,000+9.9%$161/sqft |
Source:  Greater Greenville AOR #1604871 Report a problem Greater Greenville AOR #1604871 Report a problem | ||
| 9/14/2023 | Sold | $595,880$146/sqft |
Source: Public Record Report a problem | ||
Public tax history
| Year | Property taxes | Tax assessment |
|---|---|---|
| 2025 | $3,973 +3.2% | $679,340 +15% |
| 2024 | $3,851 +2039.9% | $590,740 +974.1% |
| 2023 | $180 | $55,000 |
Find assessor info on the county website
Monthly payment
Est. payment
Payment breakdown
Explore the cost of this home by adjusting the details. Changes won't be saved.Climate risks
Neighborhood: 29607
Nearby schools
Schools provided by the listing agent
- Elementary: Greenbrier
- Middle: Hughes
- High: Southside
Source: Greater Greenville AOR. This data may not be complete. We recommend contacting the local school district to confirm school assignments for this home.
Similar homes
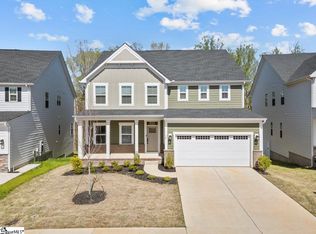
- $649,0004 bd4 ba3.5k sqft7 Inka Ct, Greenville, SC 29607For Sale
 MLS ID #1605750, Mary Allison Zimmerman, Wilson Associates. Greater Greenville AOR
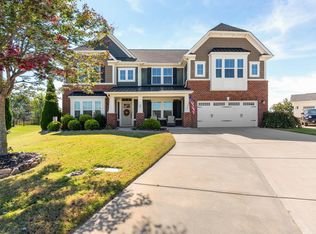
 - $785,0006 bd4 ba3.7k sqft440 Oswego Ct, Greenville, SC 29607For Sale
 MLS ID #1604243, Stacey Haas, Howard Hanna Allen Tate - Greenville Downtown. Greater Greenville AOR
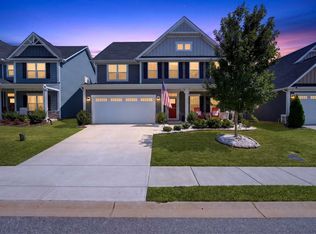
 - $704,9995 bd5 ba4.3k sqft425 Oswego Ct, Greenville, SC 29607For Sale
 MLS ID #1593048, Chandler Gray, Wilson Associates. Greater Greenville AOR
 - $650,0004 bd3 ba3.5k sqft429 Log Shoals Rd, Greenville, SC 29607For Sale
 MLS ID #1602280, Michelle Warden, Thrive Real Estate Brokers, LLC. Greater Greenville AOR
