Welcome to Riverstone, one of Greenville's premier resort-style communities. Built in 2020, this custom 2,852-square-foot home offers 4 bedrooms, 3.5 bathrooms, a desirable primary suite on the main level, and a spacious 2-car garage with an extended parking pad. Perfectly positioned just minutes from Downtown Greenville and Simpsonville, this move-in ready home combines luxury finishes, thoughtful design, and exceptional indoor-outdoor living in one of the Upstate's most sought-after neighborhoods. The highly desirable floor plan offers comfortable everyday living with the primary suite on the main level, while upstairs features a private guest suite with its own full bath, two additional generously sized bedrooms, a spacious loft, and walk-in attic storage—providing incredible flexibility for guests, multigenerational living, a home office, or hobbies. Designed for both entertaining and daily life, the chef's kitchen showcases quartz countertops, an oversized center island, a gas range with oven, built-in wall oven and microwave, stainless steel appliances, tile backsplash, and upgraded cabinetry with custom pull-out shelving. The walk-in pantry has been enhanced with built-in cabinetry and wire drawer storage, while custom closet organization systems throughout the home maximize storage and functionality. The open-concept living area is filled with natural light and anchored by a dramatic floor-to-ceiling stone fireplace, creating a warm and inviting gathering space. The adjoining breakfast area overlooks the beautifully landscaped backyard. The spacious primary suite features raised ceilings, expanded bump-outs for additional space, and a beautifully appointed bathroom with a large walk-in tiled shower, built-in bench seating, dual vanities, and an oversized walk-in closet. Outdoor living is equally impressive with a fully fenced backyard, expansive patio, custom stone firepit, professional landscaping, and full-yard irrigation on a separate water meter. Whether hosting family and friends or enjoying a quiet evening outdoors, this backyard was designed to be enjoyed year-round. Additional upgrades include a smart lock entry system, security system, and a 75-inch wall-mounted television that conveys with the home. Riverstone residents enjoy outstanding resort-style amenities including a clubhouse, swimming pool, fitness center, playground, scenic walking trails, community firepit gathering areas, and a waterfront park along the Reedy River. Combining custom craftsmanship, premium upgrades, and resort-style amenities in an unbeatable Greenville location, this exceptional home is ready to welcome its next owners.
Active
$550,000
102 Mohegan Way, Greenville, SC 29607
4beds
2,852sqft
Single Family Residence
Built in 2020
0.25 Acres Lot
$541,700 Zestimate®
$193/sqft
$75/mo HOA
What's special
Spacious loftProfessional landscapingExpansive patioOversized center islandStainless steel appliancesTile backsplashGas range with oven
- 140 days
- 502
- 52
Zillow last checked:
Listing updated:
Listed by:
Anne Nash 803-563-1056,
EXP Realty LLC
Source: SAR as distributed by MLS GRID,MLS#: 336815
Facts & features
Interior
Bedrooms & bathrooms
- Bedrooms: 4
- Bathrooms: 4
- Full bathrooms: 3
- 1/2 bathrooms: 1
- Main level bathrooms: 1
- Main level bedrooms: 1
Rooms
- Room types: Attic, Breakfast Area, Loft, Main Fl Master Bedroom, Office/Study, Unfinished Space
Primary bedroom
- Area: 280
- Dimensions: 14x20
Bedroom 2
- Area: 144
- Dimensions: 12x12
Bedroom 3
- Area: 182
- Dimensions: 13x14
Bedroom 4
- Area: 260
- Dimensions: 13x20
Breakfast room
- Level: 11x12
Kitchen
- Area: 280
- Dimensions: 14x20
Laundry
- Area: 64
- Dimensions: 8x8
Living room
- Area: 340
- Dimensions: 17x20
Loft
- Area: 196
- Dimensions: 14x14
Other
- Description: Office
- Area: 143
- Dimensions: 13x11
Patio
- Area: 570
- Dimensions: 15x38
Heating
- Forced Air, Gas - Natural
Cooling
- Central Air, Electricity
Appliances
- Included: Dishwasher, Microwave, Wall Oven, Gas Range, Built-In Range, Range Hood, Gas, Tankless Water Heater
- Laundry: 1st Floor, Electric Dryer Hookup, Walk-In, Washer Hookup
Features
- Ceiling Fan(s), Tray Ceiling(s), Attic Stairs Pulldown, Fireplace, Ceiling - Smooth, Solid Surface Counters, Open Floorplan, Walk-In Pantry
- Flooring: Carpet, Ceramic Tile, See Remarks
- Windows: Window Treatments
- Has basement: No
- Attic: Pull Down Stairs,Storage
- Number of fireplaces: 1
- Fireplace features: Gas Log
Interior area
- Total interior livable area: 2,852 sqft
- Finished area above ground: 2,852
- Finished area below ground: 0
Property
Parking
- Total spaces: 2
- Parking features: 2 Car Attached, Garage Door Opener, Garage, Attached Garage
- Attached garage spaces: 2
- Has uncovered spaces: Yes
Features
- Levels: Two
- Stories: 2
- Patio & porch: Patio, Porch
- Exterior features: Aluminum/Vinyl Trim
- Pool features: Community
- Fencing: Fenced
Lot
- Size: 0.25 Acres
- Features: Cul-De-Sac, Level
- Topography: Level
Details
- Parcel number: 0574410100200
Construction
Type & style
- Home type: SingleFamily
- Architectural style: Craftsman
- Property subtype: Single Family Residence
Materials
- HardiPlank Type, Stone
- Foundation: Slab
- Roof: Architectural
Condition
- New construction: No
- Year built: 2020
Details
- Builder name: Ryan
Utilities & green energy
- Electric: Duke
- Gas: PNG
- Sewer: Public Sewer
- Water: Public, Greenville
Community & HOA
Community
- Features: Clubhouse, Common Areas, Tennis Court(s), Water Access, Fitness Center, Street Lights, Playground, Pool, Sidewalks, Walking Trails, Trail(s), Park
- Security: Security System
- Subdivision: Riverstone
HOA
- Has HOA: Yes
- Amenities included: Pool, Recreation Facilities, Street Lights
- Services included: Common Area
- HOA fee: $899 annually
Location
- Region: Greenville
Financial & listing details
- Price per square foot: $193/sqft
- Tax assessed value: $593,690
- Annual tax amount: $3,284
- Date on market: 5/7/2026
Estimated market value
$541,700
$515,000 - $569,000
$2,938/mo
Price history
| Date | Event | Price |
|---|---|---|
| 6/18/2026 | Price change | $550,000-4.3%$193/sqft |
Source:  Greater Greenville AOR #1590832 Report a problem Greater Greenville AOR #1590832 Report a problem | ||
| 5/7/2026 | Listed for sale | $574,900+16.1%$202/sqft |
Source: Greater Greenville AOR #1590832 Report a problem | ||
| 3/29/2023 | Sold | $495,000-0.9%$174/sqft |
Source: Greater Greenville AOR #1487482 Report a problem | ||
| 3/2/2023 | Contingent | $499,500$175/sqft |
Source: Greater Greenville AOR #1487482 Report a problem | ||
| 3/1/2023 | Pending sale | $499,500$175/sqft |
Source: Greater Greenville AOR #1487482 Report a problem | ||
| 1/30/2023 | Listed for sale | $499,500$175/sqft |
Source: Greater Greenville AOR #1487482 Report a problem | ||
| 1/23/2023 | Pending sale | $499,500$175/sqft |
Source: Greater Greenville AOR #1487482 Report a problem | ||
| 1/11/2023 | Price change | $499,500-0.1%$175/sqft |
Source: Greater Greenville AOR #1487482 Report a problem | ||
| 1/9/2023 | Price change | $500,000-4.8%$175/sqft |
Source: Greater Greenville AOR #1487482 Report a problem | ||
| 12/16/2022 | Price change | $525,000-4.5%$184/sqft |
Source: Greater Greenville AOR #1487482 Report a problem | ||
| 12/2/2022 | Listed for sale | $550,000+12.7%$193/sqft |
Source: Greater Greenville AOR #1487482 Report a problem | ||
| 4/23/2022 | Sold | $488,000-2.2%$171/sqft |
Source: Greater Greenville AOR #1466719 Report a problem | ||
| 3/23/2022 | Pending sale | $499,000$175/sqft |
Source: Greater Greenville AOR #1466719 Report a problem | ||
| 3/18/2022 | Listed for sale | $499,000+830.1%$175/sqft |
Source: Greater Greenville AOR #1466719 Report a problem | ||
| 1/22/2020 | Sold | $53,650$19/sqft |
Source: Public Record Report a problem | ||
Public tax history
| Year | Property taxes | Tax assessment |
|---|---|---|
| 2025 | $3,285 +3.2% | $560,760 +15% |
| 2024 | $3,184 -1.7% | $487,630 |
| 2023 | $3,239 +33.9% | $487,630 +28.5% |
| 2022 | $2,419 +1.7% | $379,350 |
| 2021 | $2,380 +63.1% | $379,350 |
| 2020 | $1,459 +602.2% | $379,350 +602.5% |
| 2019 | $208 | $54,000 |
Find assessor info on the county website
Monthly payment
Est. payment
Payment breakdown
Explore the cost of this home by adjusting the details. Changes won't be saved.Climate risks
Neighborhood: 29607
Nearby schools
Schools provided by the listing agent
- Elementary: 10-Greenbrier
- Middle: 10-Hughes
- High: 10-Southside
Source: SAR as distributed by MLS GRID. This data may not be complete. We recommend contacting the local school district to confirm school assignments for this home.
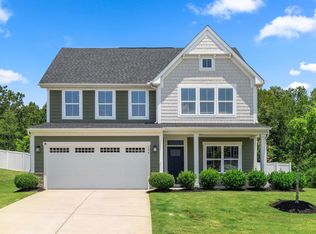
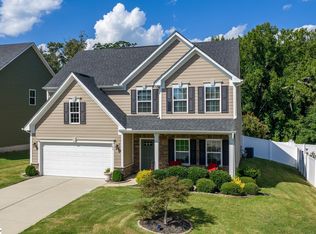
Similar homes
- $539,9004 bd4 ba3.3k sqft404 Cattail Hollow Way, Simpsonville, SC 29680For Sale
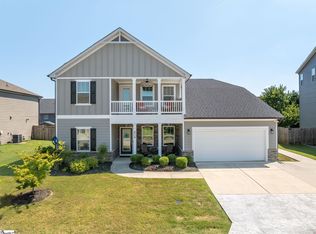 MLS ID #1602812, Stacie Thompson, EXP Realty LLC. Greater Greenville AOR
 - $398,0003 bd2 ba1.6k sqft5 Witchita Ln, Greenville, SC 29607For Sale
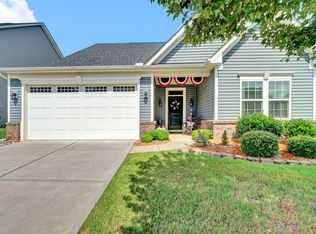 MLS ID #1599051, Jackelyn Fissette, Wetzel Realty. Greater Greenville AOR
 - $650,0004 bd3 ba3.2k sqft116A Ridge Rd, Greenville, SC 29607For Sale
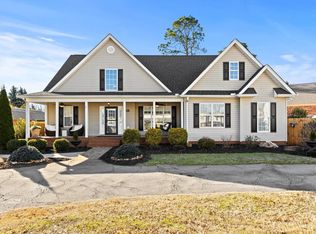 MLS ID #1601925, Lisa Reese, BHHS C Dan Joyner - Midtown. Greater Greenville AOR
 - $599,0005 bd4 ba3k sqft349 Encampment Blvd, Simpsonville, SC 29681For Sale
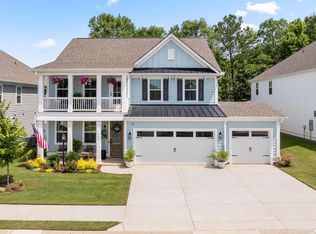 MLS ID #1602976, Samuel Hankins, BHHS C Dan Joyner - Midtown. Greater Greenville AOR
