Welcome home to this gorgeous 4-bedroom, 3-bathroom residence situated on a quiet cul-de-sac in Simpsonville’s desirable Ivy Walk subdivision. From the moment you step into the grand 2-story foyer, this light-filled home strikes a perfect balance between open-concept living and cozy functionality. The main floor opens seamlessly into a formal dining room with custom built-in shelving, then flows into an expansive kitchen. The kitchen is complete with abundant cabinetry, a large bar for additional seating, beautiful countertops and a custom walk-in pantry all allowing the kitchen to serve as the true heart of the home. The kitchen opens to breakfast area for a morning cup of coffee, and living room anchored by a warm gas-log fireplace, perfect for Friday night movie night. A private main-level guest bedroom with new carpet and an adjacent full bathroom offer an ideal layout for visitors. Not to mention a practical drop zone connects directly to the 2-car garage. Heading up the newly carpeted stairs to the upper level, a flexible second living area creates a versatile loft space perfect for a media room or playroom with brand new LVP flooring. The spacious primary suite features new carpeting and two generous walk-in closets, complimented by an en-suite bath equipped with dual vanities, a massive tiled walk-in shower, a private water closet, and a linen closet. Two additional upstairs bedrooms share a full bath in a well-designed split floor plan. Not to mention the laundry room is conveniently located outside the bedrooms making this chore a breeze. Head outside where the home transforms into a tranquil retreat with a custom-surfaced covered back patio that overlooks a tree-lined backdrop for rare privacy. This is the perfect place to unwind around the fire pit and grill out with family and friends. Off to the side is a fenced portion of the yard, perfect for pets or a playset for the kiddos. Designed for energy efficiency and everyday convenience, the property includes dual HVAC units, a tankless water heater, insulated windows, plantation shutters throughout and storm doors. Nestled in a peaceful, low-traffic neighborhood that captures small-town charm while remaining minutes from local gyms, grocers, dining, and medical facilities, this Simpsonville home is truly a must-see.
Active
$454,000
120 Marshfield Trl, Simpsonville, SC 29680
4beds
2,713sqft
Single Family Residence
Built in 2022
7,405 Square Feet Lot
$448,900 Zestimate®
$167/sqft
$29/mo HOA
What's special
Light-filled homeBrand new lvp flooringNewly carpeted stairsBeautiful countertopsFire pitCustom walk-in pantryExpansive kitchen
- 15 days
- 286
- 20
Likely to sell faster than
Zillow last checked:
Listing updated:
Listed by:
Keaira Huffman 864-415-3580,
Howard Hanna Allen Tate - Greer
Source: SAR as distributed by MLS GRID,MLS#: 342513
Facts & features
Interior
Bedrooms & bathrooms
- Bedrooms: 4
- Bathrooms: 3
- Full bathrooms: 3
Rooms
- Room types: Attic, Bonus, Breakfast Area, Loft
Heating
- Floor Furnace, Gas - Natural
Cooling
- Central Air, Electricity
Appliances
- Included: Gas Cooktop, Dishwasher, Disposal, Microwave, Gas Oven, Gas Water Heater
- Laundry: 2nd Floor, Electric Dryer Hookup, Walk-In, Washer Hookup
Features
- Ceiling Fan(s), Tray Ceiling(s), Attic Stairs Pulldown, Fireplace, Ceiling - Smooth, Solid Surface Counters, Entrance Foyer, Bookcases, Open Floorplan, Split Bedroom Plan, Walk-In Pantry
- Flooring: Carpet, Ceramic Tile, Luxury Vinyl
- Doors: Storm Door(s)
- Windows: Window Treatments
- Has basement: No
- Attic: Pull Down Stairs,Storage
- Number of fireplaces: 1
- Fireplace features: Gas Log
Interior area
- Total interior livable area: 2,713 sqft
- Finished area above ground: 2,713
- Finished area below ground: 0
Property
Parking
- Total spaces: 2
- Parking features: Attached, Garage Door Opener, Garage, Attached Garage
- Attached garage spaces: 2
- Has uncovered spaces: Yes
Features
- Levels: Two
- Stories: 2
- Patio & porch: Patio, Porch
- Exterior features: Aluminum/Vinyl Trim
Lot
- Size: 7,405 Square Feet
- Features: Cul-De-Sac, Level
- Topography: Level
Details
- Parcel number: 0574380101500
Construction
Type & style
- Home type: SingleFamily
- Architectural style: Traditional
- Property subtype: Single Family Residence
Materials
- Stone
- Foundation: Slab
- Roof: Architectural
Condition
- New construction: No
- Year built: 2022
Utilities & green energy
- Electric: Duke
- Gas: PNG
- Sewer: Public Sewer
- Water: Public, Greenville
Community & HOA
Community
- Features: Common Areas, Street Lights
- Security: Smoke Detector(s)
- Subdivision: Ivy Walk
HOA
- Has HOA: Yes
- Amenities included: Street Lights
- Services included: Common Area
- HOA fee: $352 annually
Location
- Region: Simpsonville
Financial & listing details
- Price per square foot: $167/sqft
- Tax assessed value: $439,520
- Annual tax amount: $3,045
- Date on market: 10/5/2026
Estimated market value
$448,900
$426,000 - $471,000
$2,696/mo
Price history
| Date | Event | Price |
|---|---|---|
| 10/6/2026 | Listed for sale | $454,000+0.9%$167/sqft |
Source:  SAR as distributed by MLS GRID #342513 Report a problem SAR as distributed by MLS GRID #342513 Report a problem | ||
| 8/25/2025 | Sold | $450,000$166/sqft |
Source:  Greater Greenville AOR #1564802 Report a problem Greater Greenville AOR #1564802 Report a problem | ||
| 8/4/2025 | Contingent | $450,000$166/sqft |
Source: Greater Greenville AOR #1564802 Report a problem | ||
| 7/29/2025 | Price change | $450,000-3.2%$166/sqft |
Source: Greater Greenville AOR #1564802 Report a problem | ||
| 5/23/2025 | Price change | $464,900-1.9%$171/sqft |
Source: Greater Greenville AOR #1553034 Report a problem | ||
| 4/7/2025 | Price change | $474,000-2.1%$175/sqft |
Source: Greater Greenville AOR #1553034 Report a problem | ||
| 4/3/2025 | Listed for sale | $484,000+11.7%$178/sqft |
Source: Greater Greenville AOR #1553034 Report a problem | ||
| 6/29/2022 | Sold | $433,172-0.3%$160/sqft |
Source: Public Record Report a problem | ||
| 3/17/2022 | Listing removed | -- |
Source:  Trust Homes Report a problem Trust Homes Report a problem | ||
| 3/14/2022 | Price change | $434,324+1.2%$160/sqft |
Source: Trust Homes Report a problem | ||
| 3/8/2022 | Price change | $429,324+1.9%$158/sqft |
Source: Trust Homes Report a problem | ||
| 3/4/2022 | Price change | $421,466+1.2%$155/sqft |
Source: Trust Homes Report a problem | ||
| 2/11/2022 | Price change | $416,466+0.4%$154/sqft |
Source: Trust Homes Report a problem | ||
| 1/18/2022 | Listed for sale | $414,835$153/sqft |
Source: Trust Homes Report a problem | ||
Public tax history
| Year | Property taxes | Tax assessment |
|---|---|---|
| 2025 | $3,046 -5.1% | $439,520 +4.3% |
| 2024 | $3,211 -1.2% | $421,450 |
| 2023 | $3,248 +73.8% | $421,450 |
| 2022 | $1,869 +360.6% | $421,450 +602.4% |
| 2021 | $406 +57.1% | $60,000 +3.4% |
| 2020 | $258 0% | $58,000 |
| 2019 | $258 +1.7% | $58,000 |
| 2018 | $254 | $58,000 |
Find assessor info on the county website
Monthly payment
Est. payment
Payment breakdown
Explore the cost of this home by adjusting the details. Changes won't be saved.Climate risks
Neighborhood: 29680
Nearby schools
Schools provided by the listing agent
- Middle: 9-Woodmont
- High: 9-Woodmont
Source: SAR as distributed by MLS GRID. This data may not be complete. We recommend contacting the local school district to confirm school assignments for this home.
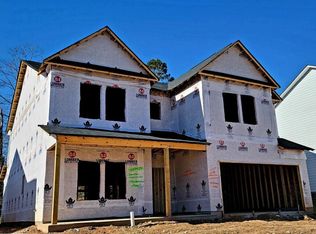
- $483,9004 bd3 ba2.8k sqft118 Marshfield Trl, Simpsonville, SC 29680Off Market
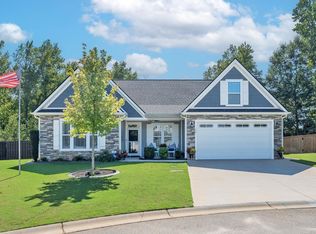
- $457,9003 bd3 ba2.1k sqft122 Marshfield Trl, Simpsonville, SC 29680Sold
- $456,5004 bd3 ba2.9k sqft610 Tulip Tree Ln, Simpsonville, SC 29680Off Market
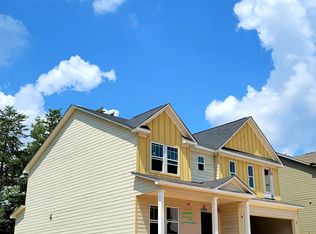
- $407,8004 bd3 ba2.5k sqft116 Marshfield Trl #13, Simpsonville, SC 29680Off Market
Similar homes
- $485,0005 bd4 ba3.8k sqft4 Ashwyn Ct, Simpsonville, SC 29680For Sale
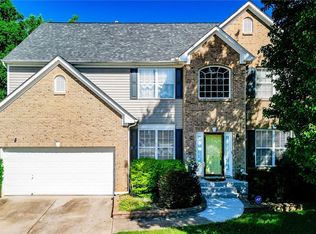 MLS ID #20306738, Marie Graziano, Open House Realty, LLC. WUMLS
 - $499,9004 bd4 ba3.3k sqft404 Cattail Hollow Way, Simpsonville, SC 29680For Sale
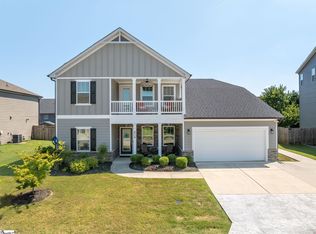 MLS ID #1606601, Stacie Thompson, EXP Realty LLC. Greater Greenville AOR
 - $482,0003 bd3 ba2k sqft104 Mayfly Way, Simpsonville, SC 29680For Sale
 MLS ID #1602663, Deb Maria Lamia, Weichert Realty-Shaun & Shari. Greater Greenville AOR
 - $416,0003 bd3 ba2.1k sqft315 Bristle Fern Trl, Simpsonville, SC 29680For Sale
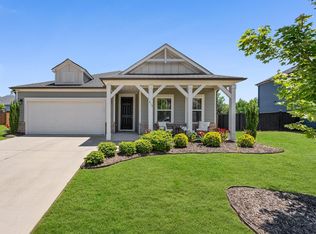 MLS ID #1592518, Adam Taylor, EXP Realty LLC. Greater Greenville AOR
