Sellers are ready to help you with today's interest rates! Buyers using the preferred lender are eligible to receive a lender credit at no cost to the buyer. . Seller is also offering a credit to the buyer to use as they choose with an acceptable offer. Welcome home to 16 Toynbee Dr, tucked inside The Settlement, a master planned community bringing Low country style living to the heart of booming Simpsonville! This 4 bedroom, 3 bath craftsman style home with a main level primary suite, dining room, loft and screened porch, offering the space and flow today's buyers are looking for. The kitchen is where this home truly shines. Upgraded cabinets with soft close drawers pair with an extended overhang on the eight foot island, a farm sink, microwave tucked into the base cabinet, gas range, tile backsplash, stunning Miami White countertops, pendant lighting and a double trash pull out. Kingsford Rustic Rye flooring flows throughout the main level living areas for a warm, cohesive feel. Upstairs you will find three additional bedrooms, two full bathrooms and a versatile loft space. This home also delivers upgrades you will not find in a typical new build. Enjoy not one but two original builder porches, a feature no longer offered with this floor plan. Upgraded trim and finishes continue throughout. The full driveway accommodates a truck with ease, and the garage includes overhead storage for added organization. Outside, the lot feels like a corner homesite with unobstructed views of the pond and surrounding nature. The yard has been approved for a fence, giving the next owner even more flexibility to create the outdoor space they want. A sprinkler system has already been added in both the front and back yards, and a generator hookup offers added peace of mind no matter the weather. Life at The Settlement means resort style amenities including a pool, playground, fire pit and beautiful pond side seating areas, plus nearby commercial spaces and parks. Hop on the golf cart for a quick ride to it all, or head into downtown Simpsonville for pizza, ice cream, dining, shopping, the Farmers Market and community events throughout the year. Downtown Greenville is just 25 minutes away!
For sale
Price cut: $5K (9/24)
$464,000
16 Toynbee Dr, Simpsonville, SC 29681
4beds
2,531sqft
Single Family Residence, Residential
Built in 2023
4,791 Square Feet Lot
$459,700 Zestimate®
$183/sqft
$-- HOA
What's special
Garage includes overhead storageFarm sinkTile backsplashStunning miami white countertopsScreened porchGas rangeTwo original builder porches
- 99 days
- 459
- 36
Zillow last checked:
Listing updated:
Listed by:
Erin Joseph 864-313-2561,
Keller Williams Realty
Source: Greater Greenville AOR,MLS#: 1596994
Facts & features
Interior
Bedrooms & bathrooms
- Bedrooms: 4
- Bathrooms: 4
- Full bathrooms: 3
- 1/2 bathrooms: 1
- Main level bathrooms: 1
- Main level bedrooms: 1
Rooms
- Room types: Laundry, Loft
Primary bedroom
- Area: 195
- Dimensions: 15 x 13
Bedroom 2
- Area: 156
- Dimensions: 13 x 12
Bedroom 3
- Area: 156
- Dimensions: 13 x 12
Bedroom 4
- Area: 169
- Dimensions: 13 x 13
Primary bathroom
- Level: Main
Dining room
- Area: 150
- Dimensions: 15 x 10
Family room
- Area: 252
- Dimensions: 18 x 14
Kitchen
- Area: 150
- Dimensions: 15 x 10
Heating
- Forced Air, Natural Gas
Cooling
- Central Air, Electric
Appliances
- Included: Dishwasher, Microwave, Gas Water Heater
- Laundry: 1st Floor, Walk-in, Laundry Room
Features
- Ceiling Fan(s), Ceiling Smooth, Walk-In Closet(s), Countertops – Quartz
- Flooring: Ceramic Tile, Wood
- Basement: None
- Attic: Storage
- Number of fireplaces: 1
- Fireplace features: Gas Log
Interior area
- Total interior livable area: 2,531 sqft
Property
Parking
- Total spaces: 2
- Parking features: Attached, Driveway, Concrete
- Attached garage spaces: 2
- Has uncovered spaces: Yes
Features
- Levels: Two
- Stories: 2
- Patio & porch: Screened
Lot
- Size: 4,791 Square Feet
- Features: Sprklr In Grnd-Full Yard, 1/2 Acre or Less
- Topography: Level
Details
- Parcel number: 0560.1901093.00
Construction
Type & style
- Home type: SingleFamily
- Architectural style: Traditional,Craftsman
- Property subtype: Single Family Residence, Residential
Materials
- Hardboard Siding
- Foundation: Slab
- Roof: Architectural
Condition
- Year built: 2023
Details
- Builder model: Avondale
- Builder name: Crescent
Utilities & green energy
- Sewer: Public Sewer
- Water: Public
- Utilities for property: Cable Available
Community & HOA
Community
- Features: Clubhouse, Common Areas, Recreational Path, Pool, Dog Park, Neighborhood Lake/Pond
- Subdivision: The Settlement
HOA
- Has HOA: Yes
- Services included: Pool, Recreation Facilities, Street Lights
Location
- Region: Simpsonville
Financial & listing details
- Price per square foot: $183/sqft
- Tax assessed value: $428,850
- Annual tax amount: $2,976
- Date on market: 7/7/2026
Estimated market value
$459,700
$437,000 - $483,000
$2,226/mo
Price history
| Date | Event | Price |
|---|---|---|
| 9/24/2026 | Price change | $464,000-1.1%$183/sqft |
Source:  Greater Greenville AOR #1596994 Report a problem Greater Greenville AOR #1596994 Report a problem | ||
| 9/18/2026 | Price change | $469,000-1.1%$185/sqft |
Source: Greater Greenville AOR #1596994 Report a problem | ||
| 7/7/2026 | Listed for sale | $474,000+13.1%$187/sqft |
Source: Greater Greenville AOR #1596994 Report a problem | ||
| 4/28/2023 | Sold | $418,990-2.3%$166/sqft |
Source: Public Record Report a problem | ||
| 1/21/2023 | Price change | $428,990-2.5%$169/sqft |
Source: Crescent Homes Report a problem | ||
| 1/18/2023 | Price change | $439,990-0.7%$174/sqft |
Source: Crescent Homes Report a problem | ||
| 12/3/2022 | Price change | $443,234-2.2%$175/sqft |
Source: Crescent Homes Report a problem | ||
| 10/21/2022 | Price change | $453,234-1.1%$179/sqft |
Source: Crescent Homes Report a problem | ||
| 9/20/2022 | Price change | $458,234-2.1%$181/sqft |
Source: Crescent Homes Report a problem | ||
| 7/1/2022 | Price change | $468,234-4.1%$185/sqft |
Source: Crescent Homes Report a problem | ||
| 6/18/2022 | Price change | $488,234-1.6%$193/sqft |
Source: Crescent Homes Report a problem | ||
| 6/9/2022 | Listed for sale | $496,234$196/sqft |
Source: Crescent Homes Report a problem | ||
Public tax history
| Year | Property taxes | Tax assessment |
|---|---|---|
| 2025 | $2,976 -65.5% | $428,850 +3% |
| 2024 | $8,616 +239% | $416,380 |
| 2023 | $2,542 | $416,380 |
Find assessor info on the county website
Monthly payment
Est. payment
Payment breakdown
Explore the cost of this home by adjusting the details. Changes won't be saved.Climate risks
Neighborhood: 29681
Nearby schools
Schools provided by the listing agent
- Elementary: Simpsonville
- Middle: Bryson
- High: Hillcrest
Source: Greater Greenville AOR. This data may not be complete. We recommend contacting the local school district to confirm school assignments for this home.

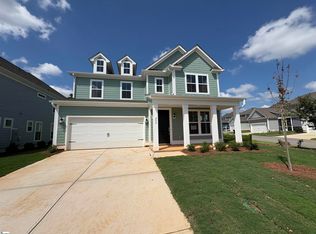

Similar homes
- $479,9004 bd4 ba2.4k sqft12 Gressette Pl, Simpsonville, SC 29681For Sale
 MLS ID #1602202, Melissa Patton, Keller Williams One. Greater Greenville AOR
 - $424,9004 bd4 ba2.8k sqft606 Lewes Ave, Simpsonville, SC 29681For Sale
 MLS ID #1598605, Adam Taylor, EXP Realty LLC. Greater Greenville AOR
 - $524,9004 bd4 ba2.8k sqft22 Needham Dr, Simpsonville, SC 29681For Sale
 MLS ID #1592140, Travis Clarkson, EXP Realty LLC. Greater Greenville AOR
 - $474,0004 bd3 ba2.7k sqft303 Eskdale Rd, Simpsonville, SC 29681For Sale
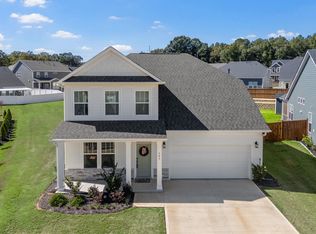 MLS ID #342565, Molly Blackwell, Keller Williams Realty. SAR as distributed by MLS GRID
