Skip main navigation
Sold for $480,000
  • $480,000

    121 Marshfield Trl, Simpsonville, SC 29680

    3beds
    2,142sqft
    Single Family Residence
    Built in ----
    -- sqft lot
    $485,600 Zestimate®
    $224/sqft
    $2,416 Estimated rent

    Home value

    $485,600

    Estimated sales range

    Not available

    $2,416/mo

    Zestimate® history
    Loading
    Loading...

    Owner options

    List your home for rent

    $2,416/mo

    Rent Zestimate®

    Find your next renter with Zillow Rental Manager. Plus, with online applications, you can quickly screen prospective tenants – for free.

    Learn more

    $2,416/mo

    Rent Zestimate®

    Refinance and save

    $3,154/mo

    Est. payment

    Refinancing to a lower rate could help reduce your monthly payments and save thousands over the life of the loan.

    See today's rates

    $3,154/mo

    Est. payment

    Explore your selling options

    Work with a Zillow partner agent

    Leverage their expertise and Zillow's premium Showcase listings to get your home seen by more buyers.

    Get started

    List with your own agent

    Get your home in front of millions of buyers by listing it on Zillow.

    Learn how to do it

    Sell it yourself

    Take full control of how buyers see your home on Zillow by listing For Sale by Owner (FSBO).

    List your home

    What's special

    Stone-accented fireplaceFormal officeSpacious deckUnfinished walkout basementMassive islandLuxurious en-suite bathFreshly updated paint
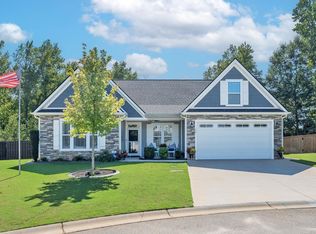
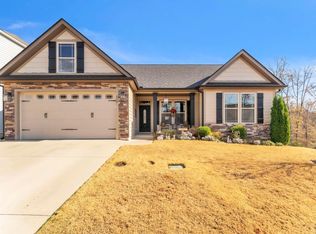
    Welcome to this immaculate 3 Bedroom, 3 Bath Craftsman home featuring an unfinished walkout basement which includes an approximate 2,239 extra square feet and completed full bath, providing incredible potential for a separate living area or in-law suite. This home effortlessly blends timeless charm with modern living. Step inside to discover gorgeous hardwood floors, enchanting lighting, and freshly updated paint throughout. The split floor plan includes a formal office, perfect for working from home or use as a guest space. The kitchen is a true showstopper boasting elegant shaker-style cabinetry, stainless-steel appliances, an extensive amount of granite countertops, and a massive island ideal for entertaining. A separate breakfast area offers the perfect spot for casual dining. This home also comes complete with all appliances included and is move-in ready! Enjoy cozy evenings around the stone-accented fireplace, or take the fun outdoors to the covered patio right off of the living room including a spacious deck, ideal for relaxing or entertaining year-round. The enormous primary suite is your private retreat, featuring tray ceilings, multiple walk-in closets, and a luxurious en-suite bath. The en-suite bath features a jetted tub, double vanity, water closet, and a stunning floor-to-ceiling tiled shower complete with a dual shower head system. Enormous fully fenced in yard ideal for entertaining, relaxing, or enjoying the serene surroundings. Built just 6 years ago, this property offers modern amenities with the character and charm of a Craftsman home. This meticulously maintained residence offers comfort, character, and plenty of room to grow. Located in a highly desirable location situated just a short 21-minute drive to Downtown Greenville, SC this stunning residence offers the perfect mix of peaceful living and urban convenience.

    Zillow last checked:

    Listing updated:

    Listed by:

    Jennifer Welcher 864-245-5138,

    Western Upstate Keller William

    Bought with:

    Jennifer Welcher, 91063

    Western Upstate Keller William

    Source: WUMLS,MLS#: 20289832MLS LogoOriginating MLS: Western Upstate Association of Realtors

    Facts & features

    Interior

    Bedrooms & bathrooms
    • Bedrooms: 3
    • Bathrooms: 3
    • Full bathrooms: 3
    • Main level bathrooms: 2
    • Main level bedrooms: 3
    Primary bedroom
    • Level: Main
    • Dimensions: 20X18
    Bedroom 2
    • Level: Main
    • Dimensions: 12X11
    Bedroom 3
    • Level: Main
    • Dimensions: 13X12
    Bathroom
    • Level: Main
    • Dimensions: 9X6
    Bathroom
    • Level: Lower
    • Dimensions: 9X5
    Bathroom
    • Level: Main
    • Dimensions: 11X11
    Dining room
    • Level: Main
    • Dimensions: 14X12
    Kitchen
    • Level: Main
    • Dimensions: 15X13
    Living room
    • Level: Main
    • Dimensions: 20X20
    Office
    • Level: Main
    • Dimensions: 11X10
    Heating
    • Central, Gas
    Cooling
    • Central Air, Electric
    Appliances
    • Included: Dryer, Dishwasher, Gas Cooktop, Disposal, Gas Range, Gas Water Heater, Microwave, Refrigerator, Washer
    • Laundry: Washer Hookup, Electric Dryer Hookup
    Features
    • Bathtub, Tray Ceiling(s), Ceiling Fan(s), Dual Sinks, French Door(s)/Atrium Door(s), Fireplace, Granite Counters, Jack and Jill Bath, Jetted Tub, Bath in Primary Bedroom, Main Level Primary, Other, Pull Down Attic Stairs, See Remarks, Smooth Ceilings, Solid Surface Counters, Separate Shower, Vaulted Ceiling(s), Walk-In Closet(s), Walk-In Shower, Window Treatments
    • Flooring: Carpet, Ceramic Tile, Luxury Vinyl Plank
    • Doors: French Doors, Storm Door(s)
    • Windows: Blinds, Insulated Windows, Tilt-In Windows, Vinyl
    • Basement: Full,Interior Entry,Partially Finished,Unfinished,Walk-Out Access
    • Has fireplace: Yes
    • Fireplace features: Gas Log
    Interior area
    • Total structure area: 2,125
    • Total interior livable area: 2,142 sqft
    • Finished area above ground: 2,142
    • Finished area below ground: 2,202

    Property

    Parking
    • Total spaces: 2
    • Parking features: Attached, Garage, Driveway, Garage Door Opener
    • Attached garage spaces: 2
    Accessibility
    • Accessibility features: Low Threshold Shower
    Features
    • Levels: Other
    • Patio & porch: Deck, Front Porch, Patio
    • Exterior features: Deck, Fence, Porch, Patio, Storm Windows/Doors
    • Fencing: Yard Fenced
    • Waterfront features: None
    Lot
    • Features: Cul-De-Sac, Gentle Sloping, Level, Outside City Limits, Subdivision, Sloped
    Details
    • Parcel number: 0574380101700

    Construction

    Type & style
    • Home type: SingleFamily
    • Architectural style: Craftsman,Other
    • Property subtype: Single Family Residence
    Materials
    • Cement Siding, Stone Veneer
    • Foundation: Basement
    • Roof: Architectural,Shingle
    Details
    • Builder name: Enchanted

    Utilities & green energy

    • Sewer: Public Sewer
    • Utilities for property: Electricity Available, Natural Gas Available, Sewer Available, Water Available

    Community & neighborhood

    Security
    • Security features: Smoke Detector(s)
    Community
    • Community features: Trails/Paths, Sidewalks
    Location
    • Region: Simpsonville
    • Subdivision: Other

    HOA & financial

    HOA
    • Has HOA: Yes
    • HOA fee: $374 annually
    • Services included: Other, See Remarks

    Other

    Other facts
    • Listing agreement: Exclusive Right To Sell

    Price history

    DateEventPrice
    11/14/2025Sold$480,000-1.8%$224/sqft
    Source: WUMLS #20289832 Report a problem
    9/10/2025Contingent$489,000$228/sqft
    Source: WUMLS #20289832 Report a problem
    8/11/2025Price change$489,000-1.2%$228/sqft
    Source: Greater Greenville AOR #1562914 Report a problem
    7/11/2025Listed for sale$495,000+47.5%$231/sqft
    Source: Greater Greenville AOR #1562914 Report a problem
    3/27/2020Sold$335,500$157/sqft
    Source: Public Record Report a problem
    3/27/2019Sold$335,500$157/sqft
    Source: Greater Greenville AOR #1415631 Report a problem

    Public tax history

    YearProperty taxesTax assessment
    2024$167 $384,040
    2023$167 $384,040
    2022$167 $384,040 +18.5%
    2021$167 -92%$324,050
    2020$2,100 +393.7%$324,050 +458.7%
    2019$425 +67.4%$58,000
    2018$254 $58,000

    Find assessor info on the county website

    Neighborhood: 29680

    Nearby schools

    GreatSchools rating
    Schools provided by the listing agent
    • Elementary: Robert E Cashion
    • Middle: Woodmont
    • High: Woodmont

    Source: WUMLS. This data may not be complete. We recommend contacting the local school district to confirm school assignments for this home.

    Get a cash offer in 3 minutes
    Find out how much your home could sell for in as little as 3 minutes with a no-obligation cash offer.
    Estimated market value
    $485,600
    Get a cash offer in 3 minutes
    Find out how much your home could sell for in as little as 3 minutes with a no-obligation cash offer.
    Estimated market value
    $485,600