Step into 117 Marshfield Trail in Ivy Walk—an open, light-filled Craftsman-style home that delivers the space you want, the flexibility you need, and the convenience you’ll use every day. Built in 2021, this 4BR/2.5BA home offers approximately 2,600 sq ft of finished living space, plus over 1050 sq ft unfinished walkout basement—all on a fenced cul-de-sac lot with a 2-car attached garage in a sidewalk neighborhood with no through traffic. The main level is designed to live large, with a true open layout anchored by a statement island kitchen that flows directly into the family room. Enjoy granite countertops, tile backsplash, 42" cabinetry, upgraded stainless appliances, and pendant lighting, plus Luxury Vinyl Plank flooring throughout the foyer, kitchen, breakfast area, and family room. The living space is warmed by a gas log fireplace and filled with natural light. Upstairs, the owner’s suite provides a private retreat with an en-suite bath featuring a full tile shower, dual comfort-height vanities, and a framed mirror. The walkout basement is a don't-miss feature: a huge, unfinished canvas that can serve as serious storage now and later evolve into a workshop, recreation space, home gym, or expanded living area—options that are hard to find at this price point. Outdoor living is easy with a covered back deck ready for relaxing or entertaining. You’ll also appreciate practical upgrades like LED lighting, Low-E windows, and a tankless water heater, along with smart home features including in-ceiling speakers with a wall-mounted Amazon Echo Dot, two Wi-Fi–enabled switches, and a video doorbell. Minutes from Fairview Rd, Main Street Simpsonville, Five Forks/Woodruff Rd, Magnolia Park, and I-385—with Publix and Walmart about 1 mile away and Target roughly 3 miles—this location checks the convenience box in a big way. And the opportunity: a VA assumable loan at 2.99% may be available for qualified buyers—a standout advantage in today’s market. Competitively priced for the finished square footage, the basement potential, and the access to everything Simpsonville and Greenville offer—this home is ready to make a strong case the moment you walk in. Home and termite inspections have already been completed and are available for review. Owner of record is a licensed real estate agent.
Sold co op non member
Zillow last checked:
Listing updated:
Bought with:
Non-MLS Member
NON MEMBER
Source: SAR as distributed by MLS GRID,MLS#: 333388
Price history
| Date | Event | Price |
|---|---|---|
| 3/9/2026 | Sold | $390,000-10.3%$150/sqft |
Source:  SAR as distributed by MLS GRID #333388 Report a problem SAR as distributed by MLS GRID #333388 Report a problem | ||
| 2/21/2026 | Pending sale | $435,000$167/sqft |
Source:  Greater Greenville AOR #1581282 Report a problem Greater Greenville AOR #1581282 Report a problem | ||
| 2/10/2026 | Listed for sale | $435,000-3.3%$167/sqft |
Source: Greater Greenville AOR #1581282 Report a problem | ||
| 2/5/2026 | Listing removed | -- |
Source: Owner Report a problem | ||
| 2/2/2026 | Listed for sale | $450,000+3.4%$173/sqft |
Source: Owner Report a problem | ||
| 12/21/2025 | Listing removed | $435,000$167/sqft |
Source: Greater Greenville AOR #1574208 Report a problem | ||
| 12/9/2025 | Price change | $435,000-2.2%$167/sqft |
Source: Greater Greenville AOR #1574208 Report a problem | ||
| 11/30/2025 | Price change | $445,000-1.1%$171/sqft |
Source: Greater Greenville AOR #1574208 Report a problem | ||
| 11/19/2025 | Price change | $450,000-3.2%$173/sqft |
Source: Greater Greenville AOR #1574208 Report a problem | ||
| 11/12/2025 | Price change | $465,000-2.1%$179/sqft |
Source: Greater Greenville AOR #1574208 Report a problem | ||
| 11/7/2025 | Listed for sale | $475,000+23.4%$183/sqft |
Source: Greater Greenville AOR #1574208 Report a problem | ||
| 6/24/2021 | Sold | $385,000-4.9%$148/sqft |
Source: Public Record Report a problem | ||
| 4/22/2021 | Price change | $404,900+1.3%$156/sqft |
Source:  Trust Homes Report a problem Trust Homes Report a problem | ||
| 3/25/2021 | Listed for sale | $399,900$154/sqft |
Source: Trust Homes Report a problem | ||
| 3/7/2021 | Listing removed | -- |
Source: Trust Homes Report a problem | ||
| 2/14/2021 | Price change | $399,900-2.2%$154/sqft |
Source: Trust New Homes Report a problem | ||
| 9/9/2020 | Price change | $408,900+5.6%$157/sqft |
Source: Trust New Homes Report a problem | ||
| 8/27/2020 | Listed for sale | $387,130$149/sqft |
Source: Trust New Homes Report a problem | ||
Nearby homes
- $412,7003 bd2 ba2.2k sqft115 Marshfield Trl, Simpsonville, SC 29680Off Market
- $445,0004 bd3 ba2.2k sqft119 Marshfield Trl, Simpsonville, SC 29680Sold
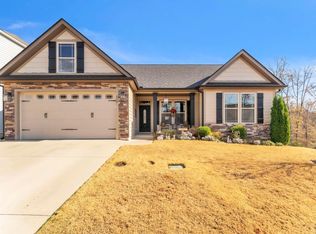
- $397,6003 bd2 ba2.2k sqft119 Marshfield Trl LOT 18, Simpsonville, SC 29680Off Market
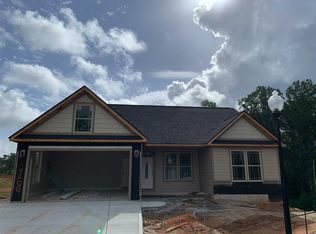
- $445,8004 bd3 ba2.9k sqft113 Marshfield Trl #21, Simpsonville, SC 29680Off Market
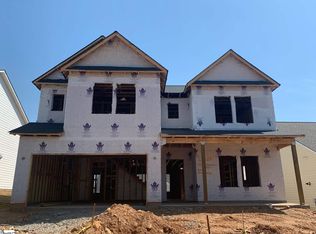
Get a cash offer in 3 minutes
Find out how much your home could sell for in as little as 3 minutes with a no-obligation cash offer.
Estimated market value
$396,200
