Welcome to your own private retreat! This beautiful 3-bedroom, 2.5-bath home offers modern comfort, an inviting open floor plan, and a gorgeous fenced backyard nestled on a peaceful, private wooded lot. Built just a few years ago, this home feels fresh, welcoming, and truly move-in ready. The gourmet kitchen is the heart of the home, featuring a stunning 10-foot quartz island with plenty of space for meal prep, casual dining, and entertaining. The open-concept design flows effortlessly into the living and dining areas, creating the perfect space for everyday living and gatherings. Upstairs, a versatile loft provides additional living space and could easily be converted into a 4th bedroom if desired. Enjoy resort-style amenities right within the community, including tennis courts, walking trails, an incredible pool with beach entry, fitness center, clubhouse, fire pits, and gazebo. The fenced backyard offers a tranquil wooded setting with exceptional privacy—perfect for relaxing, entertaining, or simply enjoying nature. Conveniently located just minutes from multiple major highways, with easy access to Downtown Greenville, Simpsonville, BridgeWay Station, shopping, dining, and entertainment. This home combines modern living, privacy, and an exceptional community lifestyle in one fantastic location! Be sure to ask about an interest rate buy down from Seller with an acceptable offer!
For sale
$497,000
303 Wyandot Way, Greenville, SC 29607
3beds
2,423sqft
Single Family Residence, Residential
Built in 2021
7,840 Square Feet Lot
$489,900 Zestimate®
$205/sqft
$-- HOA
What's special
Peaceful private wooded lotModern comfortInviting open floor planGorgeous fenced backyardGourmet kitchen
- 22 days
- 320
- 56
Zillow last checked:
Listing updated:
Listed by:
Yvonne Hancock 864-207-6067,
Bluefield Realty Group
Source: Greater Greenville AOR,MLS#: 1603660
Facts & features
Interior
Bedrooms & bathrooms
- Bedrooms: 3
- Bathrooms: 3
- Full bathrooms: 2
- 1/2 bathrooms: 1
Rooms
- Room types: Laundry, Loft
Primary bedroom
- Area: 322
- Dimensions: 14 x 23
Bedroom 2
- Area: 154
- Dimensions: 14 x 11
Bedroom 3
- Area: 132
- Dimensions: 12 x 11
Primary bathroom
- Features: Double Sink, Full Bath, Shower Only, Shower-Separate, Walk-In Closet(s), Multiple Closets
- Level: Second
Dining room
- Area: 200
- Dimensions: 20 x 10
Kitchen
- Area: 208
- Dimensions: 13 x 16
Living room
- Area: 384
- Dimensions: 16 x 24
Bonus room
- Area: 156
- Dimensions: 13 x 12
Heating
- Natural Gas
Cooling
- Central Air
Appliances
- Included: Gas Cooktop, Dishwasher, Disposal, Dryer, Free-Standing Gas Range, Refrigerator, Washer, Gas Oven, Double Oven, Microwave, Range Hood, Gas Water Heater, Tankless Water Heater
- Laundry: 2nd Floor, Walk-in, Laundry Room
Features
- High Ceilings, Ceiling Smooth, Open Floorplan, Walk-In Closet(s), Countertops – Quartz, Pantry
- Flooring: Carpet, Ceramic Tile, Luxury Vinyl
- Windows: Tilt Out Windows, Vinyl/Aluminum Trim, Insulated Windows
- Basement: None
- Attic: Pull Down Stairs,Storage
- Number of fireplaces: 1
- Fireplace features: Gas Log, Ventless
Interior area
- Total interior livable area: 2,423 sqft
Video & virtual tour
Property
Parking
- Total spaces: 2
- Parking features: Attached, Garage Door Opener, Driveway, Concrete
- Attached garage spaces: 2
- Has uncovered spaces: Yes
Features
- Levels: Two
- Stories: 2
- Patio & porch: Deck, Front Porch
- Fencing: Fenced
Lot
- Size: 7,840 Square Feet
- Features: 1/2 - Acre
- Topography: Level
Details
- Parcel number: 0574410122900
Construction
Type & style
- Home type: SingleFamily
- Architectural style: Traditional
- Property subtype: Single Family Residence, Residential
Materials
- Hardboard Siding
- Foundation: Slab
- Roof: Architectural
Condition
- Year built: 2021
Utilities & green energy
- Sewer: Public Sewer
- Water: Public
- Utilities for property: Underground Utilities
Community & HOA
Community
- Features: Clubhouse, Common Areas, Fitness Center, Street Lights, Recreational Path, Playground, Pool, Sidewalks, Tennis Court(s), Water Access, Walking Trails
- Security: Smoke Detector(s)
- Subdivision: Riverstone
HOA
- Has HOA: Yes
- Services included: Electricity, Pool, Recreation Facilities, Street Lights
Location
- Region: Greenville
Financial & listing details
- Price per square foot: $205/sqft
- Tax assessed value: $535,950
- Annual tax amount: $2,876
- Date on market: 9/12/2026
Estimated market value
$489,900
$465,000 - $514,000
$2,270/mo
Price history
| Date | Event | Price |
|---|---|---|
| 9/12/2026 | Listed for sale | $497,000+14.6%$205/sqft |
Source:  Greater Greenville AOR #1603660 Report a problem Greater Greenville AOR #1603660 Report a problem | ||
| 12/2/2021 | Sold | $433,610$179/sqft |
Source: Public Record Report a problem | ||
Public tax history
| Year | Property taxes | Tax assessment |
|---|---|---|
| 2025 | $2,876 -65% | $490,500 +15% |
| 2024 | $8,217 -0.4% | $426,530 |
| 2023 | $8,250 +203.6% | $426,530 |
| 2022 | $2,718 | $426,530 |
Find assessor info on the county website
Monthly payment
Est. payment
Payment breakdown
Explore the cost of this home by adjusting the details. Changes won't be saved.Climate risks
Neighborhood: 29607
Nearby schools
Schools provided by the listing agent
- Elementary: Greenbrier
- Middle: Hughes
- High: Southside
Source: Greater Greenville AOR. This data may not be complete. We recommend contacting the local school district to confirm school assignments for this home.
Similar homes
- $545,0004 bd4 ba2.8k sqft102 Mohegan Way, Greenville, SC 29607For Sale
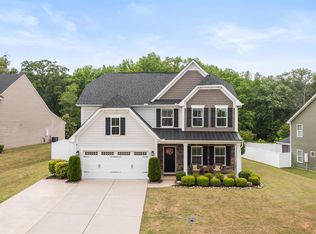 MLS ID #336815, Anne Nash, EXP Realty LLC. SAR as distributed by MLS GRID
 - $398,0003 bd2 ba1.6k sqft5 Witchita Ln, Greenville, SC 29607For Sale
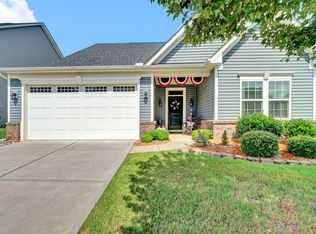 MLS ID #1599051, Jackelyn Fissette, Wetzel Realty. Greater Greenville AOR
 - $454,0004 bd3 ba2.7k sqft120 Marshfield Trl, Simpsonville, SC 29680For Sale
 MLS ID #1605611, Keaira Huffman, Howard Hanna Allen Tate - Greer. Greater Greenville AOR
 - $346,9994 bd3 ba2.1k sqft21 Nut Leaf Ln, Greenville, SC 29605For Sale
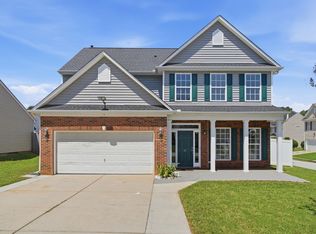 MLS ID #1601983, Yolanda Babb, TLCOX and Company. Greater Greenville AOR
