Welcome to this charming traditional-style home in Summerwalk, conveniently located in the desirable Five Forks area. Situated on a spacious .41-acre lot with a peaceful creek along the rear of the property, this 4-bedroom, 2.5-bath home offers a wonderful combination of comfortable living spaces, privacy, and exceptional storage. The oversized second-floor primary suite is a true retreat, featuring a generous sitting area, walk-in closet, and convenient walk-in attic storage accessed directly through the closet. The primary bath offers a relaxing garden tub and separate walk-in shower. The main level features a dedicated office/study, formal dining room, inviting kitchen with adjoining breakfast area, and a convenient walk-in laundry room. The screened-in porch provides the perfect spot to relax and enjoy the private backyard and tranquil creek setting. Additional highlights include a two-car garage with one extra-deep bay, plus a walk-in crawl space providing even more valuable storage. With its traditional character, generous room sizes, abundant storage, and beautiful creek-side setting, this Summerwalk home offers a wonderful opportunity in the Five Forks area.
For sale
$430,000
500 Summerridge Ct, Simpsonville, SC 29681
4beds
2,588sqft
Single Family Residence, Residential
Built in 2000
0.42 Acres Lot
$418,800 Zestimate®
$166/sqft
$-- HOA
What's special
Beautiful creek-side settingOversized second-floor primary suiteConvenient walk-in laundry roomFormal dining room
- 5 days
- 738
- 87
Likely to sell faster than
Zillow last checked:
Listing updated:
Listed by:
Sean Keagy 864-230-1348,
BHHS C Dan Joyner - Midtown
Source: Greater Greenville AOR,MLS#: 1605723
Facts & features
Interior
Bedrooms & bathrooms
- Bedrooms: 4
- Bathrooms: 3
- Full bathrooms: 2
- 1/2 bathrooms: 1
Rooms
- Room types: Laundry, Office/Study, Breakfast Area
Primary bedroom
- Area: 208
- Dimensions: 16 x 13
Bedroom 2
- Area: 132
- Dimensions: 12 x 11
Bedroom 3
- Area: 132
- Dimensions: 12 x 11
Bedroom 4
- Area: 121
- Dimensions: 11 x 11
Primary bathroom
- Features: Full Bath, Shower-Separate, Tub-Garden, Tub-Separate, Walk-In Closet(s)
Dining room
- Area: 143
- Dimensions: 13 x 11
Kitchen
- Area: 132
- Dimensions: 12 x 11
Living room
- Area: 224
- Dimensions: 16 x 14
Heating
- Forced Air, Multi-Units, Natural Gas
Cooling
- Central Air, Electric, Multi Units
Appliances
- Included: Dishwasher, Disposal, Self Cleaning Oven, Convection Oven, Electric Oven, Range, Microwave, Gas Water Heater
- Laundry: 1st Floor, Walk-in, Gas Dryer Hookup, Electric Dryer Hookup, Laundry Room
Features
- Ceiling Fan(s), Ceiling Smooth, Tray Ceiling(s), Countertops-Solid Surface, Open Floorplan, Soaking Tub, Walk-In Closet(s), Pantry
- Flooring: Carpet, Wood, Luxury Vinyl
- Windows: Tilt Out Windows, Vinyl/Aluminum Trim, Window Treatments
- Basement: None
- Attic: Pull Down Stairs,Storage
- Number of fireplaces: 1
- Fireplace features: Gas Log, Screen
Interior area
- Total interior livable area: 2,588 sqft
Video & virtual tour
Property
Parking
- Total spaces: 2
- Parking features: Attached, Garage Door Opener, Yard Door, Key Pad Entry, Concrete
- Attached garage spaces: 2
- Has uncovered spaces: Yes
Features
- Levels: Two
- Stories: 2
- Patio & porch: Front Porch, Screened
- Waterfront features: Creek
Lot
- Size: 0.42 Acres
- Dimensions: 49 x 33 x 240 x 13 x 58 x 253
- Features: Sloped, Few Trees, 1/2 Acre or Less
- Topography: Level
Details
- Parcel number: 0548.4101005.00
Construction
Type & style
- Home type: SingleFamily
- Architectural style: Traditional,Transitional
- Property subtype: Single Family Residence, Residential
Materials
- Vinyl Siding
- Foundation: Crawl Space
- Roof: Architectural,Metal
Condition
- Year built: 2000
Details
- Builder name: DR Horton
Utilities & green energy
- Sewer: Public Sewer
- Water: Public
- Utilities for property: Cable Available, Underground Utilities
Community & HOA
Community
- Features: Clubhouse, Common Areas, Street Lights, Playground, Pool
- Security: Smoke Detector(s)
- Subdivision: Summerwalk
HOA
- Has HOA: Yes
- Services included: Pool, Street Lights, By-Laws, Restrictive Covenants
Location
- Region: Simpsonville
Financial & listing details
- Price per square foot: $166/sqft
- Tax assessed value: $375,830
- Annual tax amount: $1,628
- Date on market: 10/5/2026
Estimated market value
$418,800
$398,000 - $440,000
$2,391/mo
Price history
| Date | Event | Price |
|---|---|---|
| 10/5/2026 | Listed for sale | $430,000+153.2%$166/sqft |
Source:  Greater Greenville AOR #1605723 Report a problem Greater Greenville AOR #1605723 Report a problem | ||
| 5/2/2000 | Sold | $169,850$66/sqft |
Source: Agent Provided Report a problem | ||
Public tax history
| Year | Property taxes | Tax assessment |
|---|---|---|
| 2025 | $1,628 +3.8% | $285,660 +15% |
| 2024 | $1,568 -1.8% | $248,410 |
| 2023 | $1,597 +4.5% | $248,410 |
| 2022 | $1,529 -0.1% | $248,410 |
| 2021 | $1,530 +4.8% | $248,410 +10.2% |
| 2020 | $1,459 -0.1% | $225,430 |
| 2019 | $1,460 -3.5% | $225,430 |
| 2018 | $1,513 | $225,430 +2399.2% |
| 2017 | $1,513 -0.1% | $9,020 -96% |
| 2016 | $1,514 +3.7% | $225,430 |
| 2015 | $1,460 +0.3% | $225,430 +14.4% |
| 2014 | $1,455 +19.5% | $197,100 |
| 2013 | $1,217 +2.3% | $197,100 |
| 2012 | $1,190 | -- |
| 2011 | $1,190 -0.4% | -- |
| 2010 | $1,195 | -- |
| 2009 | -- | -- |
| 2008 | -- | -- |
| 2007 | -- | -- |
| 2006 | -- | -- |
| 2005 | -- | -- |
| 2004 | -- | -- |
| 2003 | -- | -- |
| 2002 | -- | -- |
| 2001 | -- | -- |
Find assessor info on the county website
Monthly payment
Est. payment
Payment breakdown
Explore the cost of this home by adjusting the details. Changes won't be saved.Climate risks
Neighborhood: 29681
Nearby schools
Schools provided by the listing agent
- Elementary: Bethel
- Middle: Hillcrest
- High: Hillcrest
Source: Greater Greenville AOR. This data may not be complete. We recommend contacting the local school district to confirm school assignments for this home.
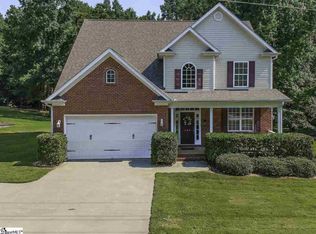
Similar homes
- $387,5004 bd3 ba2.2k sqft105 Farm Brook Way, Simpsonville, SC 29681For Sale
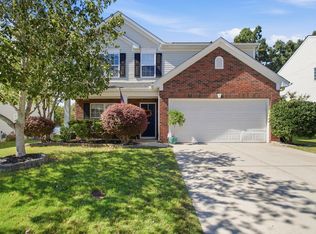 MLS ID #1605284, Eric Mitchell, BHHS C Dan Joyner - Midtown. Greater Greenville AOR
 - $340,0004 bd3 ba2.1k sqft32 Argyle Ct, Simpsonville, SC 29681For Sale
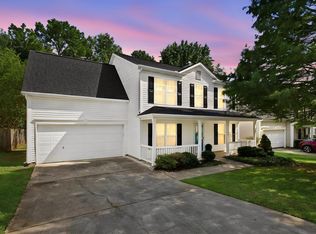 MLS ID #1605179, Amrita Jacob, 1 Percent Lists Advantage. Greater Greenville AOR
 - $389,5004 bd3 ba2.1k sqft17 S Penobscot Ct, Simpsonville, SC 29681For Sale
 MLS ID #1597937, Megan Holder, Bluefield Realty Group. Greater Greenville AOR
 - $349,9003 bd3 ba2.1k sqft13 Donegal Ct, Simpsonville, SC 29681For Sale
 MLS ID #1603174, Nancy Bachour, Carolina Moves, LLC. Greater Greenville AOR
