This charming, RENOVATED home is located in the sought-after Five Forks area. Its prime location allows easy walks to essential amenities like Lowe's Food, Publix, Starbucks, various restaurants, the library, gym, and access to top-rated Mauldin schools, combining community atmosphere with convenience. Home is available FURNISHED (list will be provided). The 2023 renovation brought a complete kitchen transformation with granite countertops, modern cabinetry, complemented by heated bamboo floors, enjoy a cozy fireplace with a built-in fan and a covered back porch with composite decking, the garage also includes a mini-split HVAC system for added comfort and a new garage motor, all toilets have been changed. The 2025 enhancements include fresh carpeting upstairs and paint throughout the interior. In 2019, the roof and HVAC were updated. This home is completely ready for you to move in and enjoy. It’s an exceptional property in a perfect spot.
Active
Price cut: $11K (9/10)
$374,500
5 Grayhawk Way, Simpsonville, SC 29681
3beds
2,000sqft
Single Family Residence
Built in 1999
0.27 Acres Lot
$367,300 Zestimate®
$187/sqft
$36/mo HOA
What's special
New garage motorModern cabinetryFresh carpeting upstairsPaint throughout the interiorComplete kitchen transformationHeated bamboo floorsGranite countertops
- 52 days
- 318
- 57
Zillow last checked:
Listing updated:
Listed by:
Makar Bakaldin 425-362-7183,
Shulikov Realty & Associates
Source: SAR as distributed by MLS GRID,MLS#: 340382
Facts & features
Interior
Bedrooms & bathrooms
- Bedrooms: 3
- Bathrooms: 3
- Full bathrooms: 2
- 1/2 bathrooms: 1
Primary bedroom
- Level: Second
- Area: 205.1
- Dimensions: 13'9x14'11
Bedroom 2
- Level: Second
- Area: 149.42
- Dimensions: 11'00x13'7
Bedroom 3
- Level: Second
- Area: 117.19
- Dimensions: 10'5x11'3
Deck
- Level: First
- Area: 176
- Dimensions: 16'0x11'0
Dining room
- Level: First
- Area: 282
- Dimensions: 12'00x23'6
Kitchen
- Level: First
- Area: 202.65
- Dimensions: 17'9x11'5
Laundry
- Level: Second
- Area: 43.56
- Dimensions: 5'4x8'2
Living room
- Level: First
- Area: 310.6
- Dimensions: 17'5x17'10
Heating
- Forced Air, Gas - Natural
Cooling
- Central Air, Heat Pump, Electricity
Appliances
- Included: Electric Cooktop, Cooktop, Dishwasher, Disposal, Electric Oven, Range Hood, Refrigerator, Gas Water Heater
- Laundry: 2nd Floor, Electric Dryer Hookup, Walk-In, Washer Hookup
Features
- Ceiling Fan(s), Cathedral Ceiling(s), Attic Stairs Pulldown, Fireplace, Ceiling - Blown, Pantry
- Flooring: Carpet, Hardwood, Vinyl
- Has basement: No
- Attic: Pull Down Stairs,Storage
- Number of fireplaces: 1
- Fireplace features: Gas Log
Interior area
- Total interior livable area: 2,000 sqft
- Finished area above ground: 2,000
- Finished area below ground: 0
Property
Parking
- Total spaces: 2
- Parking features: Attached, 2 Car Attached, Garage Door Opener, Driveway, Garage, Attached Garage
- Attached garage spaces: 2
- Has uncovered spaces: Yes
Features
- Levels: Two
- Stories: 2
- Patio & porch: Deck
- Exterior features: Aluminum/Vinyl Trim
- Pool features: Community
- Fencing: Fenced
Lot
- Size: 0.27 Acres
- Features: Sloped
- Topography: Sloping
Details
- Parcel number: 0548350101100
Construction
Type & style
- Home type: SingleFamily
- Architectural style: Traditional
- Property subtype: Single Family Residence
Materials
- Vinyl Siding
- Foundation: Slab
- Roof: Architectural
Condition
- New construction: No
- Year built: 1999
Utilities & green energy
- Electric: Duke
- Gas: Piedmont
- Sewer: Public Sewer
- Water: Public, Greenville
Community & HOA
Community
- Features: Tennis Court(s), Playground, Pool
- Security: Smoke Detector(s)
- Subdivision: Sparrows Point
HOA
- Has HOA: Yes
- Amenities included: Pool
- Services included: Common Area
- HOA fee: $36 monthly
Location
- Region: Simpsonville
Financial & listing details
- Price per square foot: $187/sqft
- Tax assessed value: $325,970
- Annual tax amount: $1,123
- Date on market: 8/7/2026
Estimated market value
$367,300
$349,000 - $386,000
$2,095/mo
Price history
| Date | Event | Price |
|---|---|---|
| 9/10/2026 | Price change | $374,500-2.9%$187/sqft |
Source:  SAR as distributed by MLS GRID #340382 Report a problem SAR as distributed by MLS GRID #340382 Report a problem | ||
| 8/7/2026 | Listed for sale | $385,500-0.6%$193/sqft |
Source: SAR as distributed by MLS GRID #340382 Report a problem | ||
| 10/13/2025 | Listing removed | $387,700$194/sqft |
Source:  Greater Greenville AOR #1566362 Report a problem Greater Greenville AOR #1566362 Report a problem | ||
| 9/25/2025 | Price change | $387,700-3%$194/sqft |
Source: Greater Greenville AOR #1566362 Report a problem | ||
| 8/29/2025 | Price change | $399,870-2.5%$200/sqft |
Source: Greater Greenville AOR #1566362 Report a problem | ||
| 8/14/2025 | Listed for sale | $410,000+134.3%$205/sqft |
Source: Greater Greenville AOR #1566362 Report a problem | ||
| 7/31/2019 | Sold | $175,000$88/sqft |
Source: Greater Greenville AOR #1383267 Report a problem | ||
| 7/15/2019 | Pending sale | $175,000$88/sqft |
Source: BHHS C Dan Joyner - Pelham #1383267 Report a problem | ||
| 7/10/2019 | Listed for sale | $175,000$88/sqft |
Source: BHHS C Dan Joyner - Pelham #1383267 Report a problem | ||
| 5/21/2019 | Pending sale | $175,000$88/sqft |
Source: BHHS C Dan Joyner - Pelham #1383267 Report a problem | ||
| 5/18/2019 | Listed for sale | $175,000$88/sqft |
Source: BHHS C Dan Joyner - Pelham #1383267 Report a problem | ||
| 1/14/2019 | Pending sale | $175,000$88/sqft |
Source: BHHS C Dan Joyner - Pelham #1383267 Report a problem | ||
| 1/11/2019 | Listed for sale | $175,000+38.4%$88/sqft |
Source: BHHS C Dan Joyner - Pelham #1383267 Report a problem | ||
| 9/28/2018 | Listing removed | $1,495$1/sqft |
Source: Goldsmith Company Report a problem | ||
| 9/19/2018 | Listed for rent | $1,495+10.7%$1/sqft |
Source: Goldsmith Company Report a problem | ||
| 8/23/2017 | Listing removed | $1,350$1/sqft |
Source: Goldsmith Co Report a problem | ||
| 8/1/2017 | Listed for rent | $1,350+4.2%$1/sqft |
Source: Goldsmith Company Report a problem | ||
| 4/8/2014 | Listing removed | $1,295$1/sqft |
Source: Goldsmith Company Report a problem | ||
| 9/19/2013 | Listed for rent | $1,295$1/sqft |
Source: Goldsmith Company Report a problem | ||
| 2/10/1999 | Sold | $126,465$63/sqft |
Source: Public Record Report a problem | ||
Public tax history
| Year | Property taxes | Tax assessment |
|---|---|---|
| 2025 | $1,123 +4.6% | $201,680 +15% |
| 2024 | $1,074 -1% | $175,380 |
| 2023 | $1,085 +4.7% | $175,380 |
| 2022 | $1,037 +1.6% | $175,380 |
| 2021 | $1,020 -6.4% | $175,380 |
| 2020 | $1,090 -63.7% | $175,380 +5.8% |
| 2019 | $3,001 -0.7% | $165,740 |
| 2018 | $3,022 | $165,740 +1567.4% |
| 2017 | $3,022 +1.7% | $9,940 -94% |
| 2016 | $2,972 +3% | $165,740 |
| 2015 | $2,884 +0% | $165,740 +15% |
| 2014 | $2,883 +17.7% | $144,137 |
| 2013 | $2,449 +3.3% | $144,137 |
| 2012 | $2,370 +2.4% | -- |
| 2011 | $2,316 +1.8% | -- |
| 2010 | $2,275 | -- |
| 2009 | -- | -- |
| 2008 | -- | -- |
| 2007 | -- | -- |
| 2006 | -- | -- |
| 2005 | -- | -- |
| 2004 | -- | -- |
| 2003 | -- | -- |
| 2002 | -- | -- |
| 2001 | -- | -- |
| 2000 | -- | -- |
Find assessor info on the county website
Monthly payment
Est. payment
Payment breakdown
Explore the cost of this home by adjusting the details. Changes won't be saved.Climate risks
Neighborhood: 29681
Nearby schools
Schools provided by the listing agent
- Elementary: 10-Monarch Elementary
- Middle: 10-Mauldin Middle
- High: 10-Mauldin High
Source: SAR as distributed by MLS GRID. This data may not be complete. We recommend contacting the local school district to confirm school assignments for this home.
Similar homes
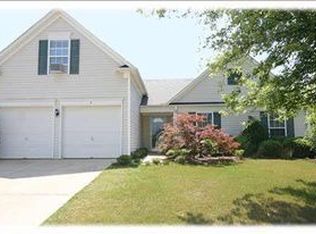
- $365,0003 bd3 ba2k sqft5 Fundy Ct, Simpsonville, SC 29681For Sale
 MLS ID #1600208, Angela Rodriguez Sawyer, Encore Realty. Greater Greenville AOR
 - $334,5003 bd3 ba1.5k sqft19 Ivory Arch Ct, Simpsonville, SC 29681For Sale
 MLS ID #1599351, Avery Glover, Keller Williams DRIVE. Greater Greenville AOR
 - $349,9003 bd3 ba1.9k sqft67 Young Harris Dr, Simpsonville, SC 29681For Sale
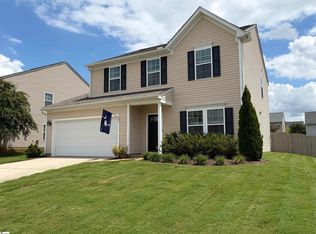 MLS ID #1601969, Ginnie Freeman, BHHS C Dan Joyner - Woodruff Rd. Greater Greenville AOR
 - $369,9904 bd3 ba1.8k sqft201 Garfield Ln, Simpsonville, SC 29681For Sale
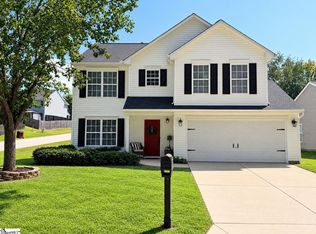 MLS ID #1603149, Quentin Whitfield, Joy Real Estate. Greater Greenville AOR
