FULLY FURNISHED- (can be sold unfurnishes too) FIRST LIVING AREA, GREAT ROOM, THREE BEDROOM SUITES, DINING ROOM, ISLAND STOOLS, DISHES, AND GRILL** This craftsman style townhome is a corner unit, features a two-car garage, walk out first floor living area that is perfect for an office, gym or TV or movie room. The galley Kitchen features quartz countertops with a large center island perfect for gathering. Stainless-steel appliances with a gas range, open concept that gives you easy access to your grilling deck. The community provides you exceptional amenities including a refreshing pool, fire pit, and a dedicated dog park. Location is key, walking distance to the shops at Greenbridge, restaurants, grocery shopping and easily accessible to 385 and 85 this home is in the perfect location! All you need is your suitcase, it couldn't get any easier than this. Would consider selling not furnished with acceptable contract.
For sale
Price cut: $4.1K (9/17)
$394,900
9 Eagle Wood Dr, Greenville, SC 29607
3beds
2,372sqft
Townhouse, Residential
Built in ----
0.5 Acres Lot
$390,600 Zestimate®
$166/sqft
$-- HOA
What's special
Refreshing poolTwo-car garageFire pitOpen conceptCorner unitQuartz countertopsGalley kitchen
- 49 days
- 185
- 8
Zillow last checked:
Listing updated:
Listed by:
Tara Leary 864-304-6650,
Palmetto Lifestyles Mgmt Co.
Source: Greater Greenville AOR,MLS#: 1555202
Facts & features
Interior
Bedrooms & bathrooms
- Bedrooms: 3
- Bathrooms: 4
- Full bathrooms: 2
- 1/2 bathrooms: 2
Rooms
- Room types: Laundry, Bonus Room/Rec Room
Primary bedroom
- Area: 195
- Dimensions: 13 x 15
Bedroom 2
- Area: 100
- Dimensions: 10 x 10
Bedroom 3
- Area: 121
- Dimensions: 11 x 11
Primary bathroom
- Features: Full Bath, Shower Only, Walk-In Closet(s)
- Level: Second
Kitchen
- Area: 320
- Dimensions: 16 x 20
Living room
- Area: 306
- Dimensions: 17 x 18
Bonus room
- Area: 120
- Dimensions: 15 x 8
Heating
- Natural Gas
Cooling
- Central Air
Appliances
- Included: Gas Cooktop, Dishwasher, Disposal, Dryer, Self Cleaning Oven, Oven, Refrigerator, Washer, Double Oven, Microwave, Gas Water Heater, Tankless Water Heater
- Laundry: 2nd Floor, Walk-in, Laundry Room
Features
- High Ceilings, Ceiling Fan(s), Granite Counters, Walk-In Closet(s), Pantry
- Flooring: Carpet, Ceramic Tile, Laminate
- Windows: Tilt Out Windows, Window Treatments
- Basement: Finished,Walk-Out Access
- Attic: Pull Down Stairs,Storage
- Has fireplace: No
- Fireplace features: None
Interior area
- Total interior livable area: 2,372 sqft
Property
Parking
- Total spaces: 2
- Parking features: Attached, Garage Door Opener, Key Pad Entry, Paved
- Attached garage spaces: 2
- Has uncovered spaces: Yes
Features
- Levels: Three Or More
- Stories: 3
- Patio & porch: Deck, Patio
- Exterior features: Outdoor Grill
Lot
- Size: 0.5 Acres
- Dimensions: .5
- Features: Sidewalk, Few Trees, 1/2 Acre or Less
Details
- Parcel number: 0547.180100300
Construction
Type & style
- Home type: Townhouse
- Architectural style: Traditional
- Property subtype: Townhouse, Residential
Materials
- Vinyl Siding
- Foundation: Slab
- Roof: Composition
Utilities & green energy
- Sewer: Public Sewer
- Water: Public
Community & HOA
Community
- Features: Common Areas, Street Lights, Pool, Sidewalks, Lawn Maintenance, Landscape Maintenance
- Security: Smoke Detector(s)
- Subdivision: Market Point Townes
HOA
- Has HOA: Yes
- Services included: Common Area Ins., Maintenance Structure, Insurance, Maintenance Grounds, Pool, Street Lights, Trash, By-Laws, Restrictive Covenants
Location
- Region: Greenville
Financial & listing details
- Price per square foot: $166/sqft
- Tax assessed value: $390,020
- Annual tax amount: $7,804
- Date on market: 8/20/2026
Estimated market value
$390,600
$371,000 - $410,000
$2,883/mo
Price history
| Date | Event | Price |
|---|---|---|
| 9/26/2026 | Listing removed | $2,750$1/sqft |
Source: Zillow Rentals Report a problem | ||
| 9/17/2026 | Price change | $394,900-1%$166/sqft |
Source:  Greater Greenville AOR #1555202 Report a problem Greater Greenville AOR #1555202 Report a problem | ||
| 9/5/2026 | Listed for rent | $2,750$1/sqft |
Source: Zillow Rentals Report a problem | ||
| 8/20/2026 | Listed for sale | $399,000-2.6%$168/sqft |
Source: Greater Greenville AOR #1555202 Report a problem | ||
| 9/1/2025 | Listing removed | $409,500$173/sqft |
Source: Greater Greenville AOR #1555202 Report a problem | ||
| 8/6/2025 | Listed for sale | $409,500-0.1%$173/sqft |
Source: Greater Greenville AOR #1555202 Report a problem | ||
| 7/29/2025 | Listing removed | $409,900$173/sqft |
Source: Greater Greenville AOR #1555202 Report a problem | ||
| 6/29/2025 | Price change | $409,900-0.7%$173/sqft |
Source: Greater Greenville AOR #1555202 Report a problem | ||
| 6/23/2025 | Price change | $412,900-1.2%$174/sqft |
Source: Greater Greenville AOR #1555202 Report a problem | ||
| 6/8/2025 | Price change | $417,900-0.5%$176/sqft |
Source: Greater Greenville AOR #1555202 Report a problem | ||
| 5/18/2025 | Price change | $419,900-1.2%$177/sqft |
Source: Greater Greenville AOR #1555202 Report a problem | ||
| 4/24/2025 | Listed for sale | $425,000+5.5%$179/sqft |
Source: Greater Greenville AOR #1555202 Report a problem | ||
| 2/6/2024 | Sold | $403,000-1.5%$170/sqft |
Source: Greater Greenville AOR #1516013 Report a problem | ||
| 1/27/2024 | Pending sale | $409,000$172/sqft |
Source: Greater Greenville AOR #1516013 Report a problem | ||
| 1/17/2024 | Price change | $409,000-1.4%$172/sqft |
Source: Greater Greenville AOR #1516013 Report a problem | ||
| 1/6/2024 | Listed for sale | $415,000+1.2%$175/sqft |
Source: Greater Greenville AOR #1516013 Report a problem | ||
| 12/29/2023 | Listing removed | -- |
Source: Greater Greenville AOR #1503553 Report a problem | ||
| 12/22/2023 | Contingent | $410,000$173/sqft |
Source: Greater Greenville AOR #1503553 Report a problem | ||
| 7/18/2023 | Listed for sale | $410,000+5.1%$173/sqft |
Source: Greater Greenville AOR #1503553 Report a problem | ||
| 5/26/2022 | Sold | $390,000-2.5%$164/sqft |
Source: Greater Greenville AOR #1469725 Report a problem | ||
| 5/17/2022 | Pending sale | $399,990$169/sqft |
Source: Greater Greenville AOR #1469725 Report a problem | ||
| 5/4/2022 | Price change | $399,990-5.9%$169/sqft |
Source: Greater Greenville AOR #1469725 Report a problem | ||
| 4/20/2022 | Listed for sale | $424,990$179/sqft |
Source:  Ryan Homes Report a problem Ryan Homes Report a problem | ||
Public tax history
| Year | Property taxes | Tax assessment |
|---|---|---|
| 2025 | $7,804 -4.2% | $390,020 +3.7% |
| 2024 | $8,146 -0.2% | $376,130 |
| 2023 | $8,166 +83.5% | $376,130 |
| 2022 | $4,451 +1512.5% | $376,130 +637.5% |
| 2021 | $276 -4% | $51,000 |
| 2020 | $288 | $51,000 |
Find assessor info on the county website
Monthly payment
Est. payment
Payment breakdown
Explore the cost of this home by adjusting the details. Changes won't be saved.Climate risks
Neighborhood: 29607
Nearby schools
Schools provided by the listing agent
- Elementary: Mauldin
- Middle: Dr. Phinnize J. Fisher
- High: J. L. Mann
Source: Greater Greenville AOR. This data may not be complete. We recommend contacting the local school district to confirm school assignments for this home.
Similar homes
- $351,9003 bd3 ba2k sqft203 Taylor Woods Ct, Greenville, SC 29607For Sale
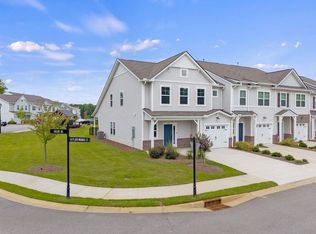 MLS ID #1602401, Rick Ward, Bauer & Hart. Greater Greenville AOR
 - $290,0003 bd3 ba1.7k sqft150 Eagle Wood Dr, Greenville, SC 29607For Sale
 MLS ID #1590200, Mark Martin, Bluefield Realty Group. Greater Greenville AOR
 - $419,9004 bd3 ba2.5k sqftTownes At Five Forks, Simpsonville, SC 29681For Sale
 MLS ID #1606076, Cameron Keegan, RE/MAX Moves Simpsonville. Greater Greenville AOR
 - $360,0003 bd3 ba1.7k sqft359 Nettle Ln, Greenville, SC 29607For Sale
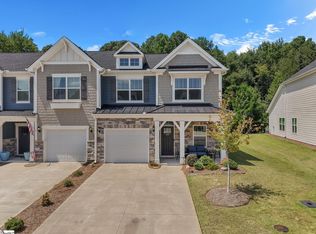 MLS ID #1600937, Caitlin Pawlowski, Coldwell Banker Caine/Williams. Greater Greenville AOR
