Built in 2022, this beautifully maintained home offers 4 bedrooms, 3 full bathrooms, and a versatile loft providing plenty of space for living, working, and entertaining. One of the bedrooms is conveniently located on the main level, making it ideal for a home office, guest room, or whatever best fits your needs. The fenced-in backyard provides the perfect space for outdoor gatherings, pets, or simply enjoying some fresh air. Conveniently located in Simpsonville, you'll love being just minutes from major highways, making commuting and getting around the Upstate a breeze. Enjoy easy access to a variety of local restaurants, shopping, and everyday conveniences. With its newer construction, spacious floor plan, and fantastic location, this home is one you won't want to miss!
For sale
$336,000
303 Allenby Ln, Simpsonville, SC 29680
4beds
2,662sqft
Single Family Residence, Residential
Built in ----
7,840 Square Feet Lot
$331,500 Zestimate®
$126/sqft
$-- HOA
What's special
Spacious floor plan
- 5 hours
- 91
- 13
Zillow last checked:
Listing updated:
Listed by:
Gabrielle Fanelli 843-283-4539,
The Property Lounge
Source: Greater Greenville AOR,MLS#: 1609621
Facts & features
Interior
Bedrooms & bathrooms
- Bedrooms: 4
- Bathrooms: 3
- Full bathrooms: 3
- Main level bathrooms: 1
- Main level bedrooms: 1
Rooms
- Room types: Laundry, Loft
Primary bedroom
- Area: 224
- Dimensions: 16 x 14
Bedroom 2
- Area: 120
- Dimensions: 10 x 12
Bedroom 3
- Area: 120
- Dimensions: 10 x 12
Bedroom 4
- Area: 126
- Dimensions: 9 x 14
Primary bathroom
- Features: Double Sink, Full Bath, Shower Only, Walk-In Closet(s)
- Level: Second
Dining room
- Area: 112
- Dimensions: 8 x 14
Kitchen
- Area: 162
- Dimensions: 9 x 18
Living room
- Area: 196
- Dimensions: 14 x 14
Bonus room
- Area: 672
- Dimensions: 28 x 24
Heating
- Electric, Forced Air
Cooling
- Central Air, Electric
Appliances
- Included: Dishwasher, Microwave, Free-Standing Gas Range, Tankless Water Heater
- Laundry: 2nd Floor, Walk-in, Laundry Room
Features
- High Ceilings, Ceiling Smooth, Walk-In Closet(s), Countertops – Quartz
- Flooring: Carpet, Ceramic Tile, Vinyl
- Basement: None
- Attic: Pull Down Stairs,Storage
- Number of fireplaces: 1
- Fireplace features: Gas Log
Interior area
- Total interior livable area: 2,662 sqft
Property
Parking
- Total spaces: 2
- Parking features: Attached, Paved
- Attached garage spaces: 2
- Has uncovered spaces: Yes
Features
- Levels: Two
- Stories: 2
- Patio & porch: Patio, Front Porch
- Fencing: Fenced
Lot
- Size: 7,840 Square Feet
- Features: 1/2 Acre or Less
- Topography: Level
Details
- Parcel number: 0585.1301077.00
Construction
Type & style
- Home type: SingleFamily
- Architectural style: Craftsman
- Property subtype: Single Family Residence, Residential
Materials
- Vinyl Siding
- Foundation: Slab
- Roof: Composition
Utilities & green energy
- Sewer: Public Sewer
- Water: Public
Community & HOA
Community
- Features: Common Areas, Recreational Path, Playground, Sidewalks
- Subdivision: Garrison Grove
HOA
- Has HOA: Yes
- Services included: None
Location
- Region: Simpsonville
Financial & listing details
- Price per square foot: $126/sqft
- Tax assessed value: $331,540
- Annual tax amount: $1,952
- Date on market: 11/18/2026
Estimated market value
$331,500
$315,000 - $348,000
$2,244/mo
Price history
| Date | Event | Price |
|---|---|---|
| 11/18/2026 | Listed for sale | $336,000+0.3%$126/sqft |
Source:  Greater Greenville AOR #1609621 Report a problem | ||
| 9/14/2022 | Sold | $335,000-4.3%$126/sqft |
Source: Greater Greenville AOR #1467003 Report a problem | ||
| 8/2/2022 | Pending sale | $349,900$131/sqft |
Source: Greater Greenville AOR #1467003 Report a problem | ||
| 7/26/2022 | Price change | $349,900-0.6%$131/sqft |
Source: Greater Greenville AOR #1467003 Report a problem | ||
| 7/15/2022 | Price change | $352,000-4.5%$132/sqft |
Source: Greater Greenville AOR #1467003 Report a problem | ||
| 5/17/2022 | Pending sale | $368,690$139/sqft |
Source: Greater Greenville AOR #1467003 Report a problem | ||
| 5/4/2022 | Price change | $368,690+1.9%$139/sqft |
Source: Greater Greenville AOR #1467003 Report a problem | ||
| 4/1/2022 | Pending sale | $361,690$136/sqft |
Source: Greater Greenville AOR #1467003 Report a problem | ||
| 3/8/2022 | Listed for sale | $361,690$136/sqft |
Source:  Meritage Homes Report a problem | ||
Public tax history
| Year | Property taxes | Tax assessment |
|---|---|---|
| 2025 | $1,952 -9.4% | $331,540 +0.7% |
| 2024 | $2,155 -0.6% | $329,170 |
| 2023 | $2,169 | $329,170 |
Find assessor info on the county website
Monthly payment
Est. payment
Payment breakdown
Explore the cost of this home by adjusting the details. Changes won't be saved.Climate risks
Neighborhood: 29680
Nearby schools
Schools provided by the listing agent
- Elementary: Ellen Woodside
- Middle: Woodmont
- High: Woodmont
Source: Greater Greenville AOR. This data may not be complete. We recommend contacting the local school district to confirm school assignments for this home.


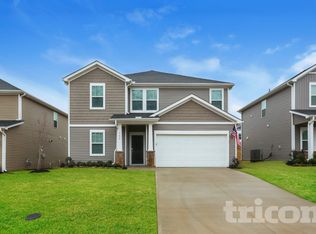
Similar homes
- $330,0004 bd3 ba2.1k sqft21 Nut Leaf Ln, Greenville, SC 29605For Sale
 MLS ID #20309419, Berenice Ramage, Western Upstate Keller William. WUMLS
- $315,0004 bd2 ba1.6k sqft18 Patriots Pride Ct, Simpsonville, SC 29680For Sale
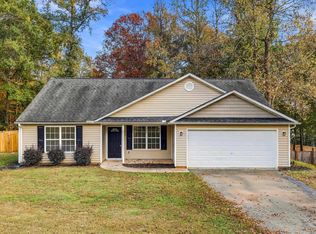 MLS ID #1609254, Abrianna Gallup, Brand Name Real Estate Upstate. Greater Greenville AOR
- $289,9003 bd3 ba1.5k sqft40 Arnold Mill Rd, Simpsonville, SC 29680For Sale
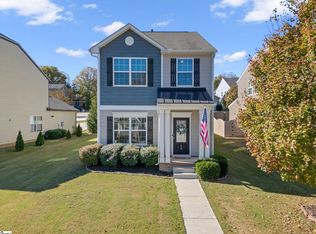 MLS ID #1609330, George Clements, Keller Williams Grv Upst. Greater Greenville AOR
- $369,0004 bd3 ba2k sqft314 Carruth St, Simpsonville, SC 29680For Sale
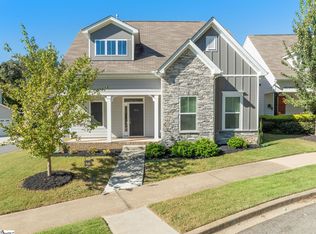 MLS ID #1605486, Marci Masitto, Wilson Associates. Greater Greenville AOR
