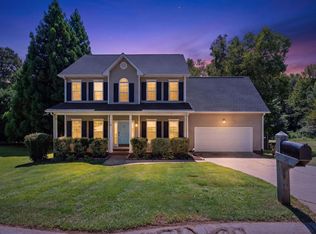
This beautiful two-story home in Simpsonville offers an inviting, light filled open floor plan with timeless selections and versatile living spaces. The kitchen was built with the upgraded design package and features a farmhouse sink, classic finishes, and an easy connection to the main living areas—ideal for everyday living and entertaining. The primary suite is conveniently located on the main level, creating a comfortable retreat with the added convenience of one-level living. Upstairs, a small loft area transitions to the other three bedrooms and full bathroom. The upstairs is a great space for families, a guest room, office, or playroom. Located in a welcoming neighborhood with a community pool and convenient access to everyday essentials, this home is just minutes from groceries, restaurants, schools, a local pediatrician, and much more. With its desirable floor plan, flexible upstairs spaces, and move-in-ready condition, this home offers an easy and comfortable lifestyle in a highly convenient location.
For sale
$379,000
314 Carruth St, Simpsonville, SC 29680
4beds
2,037sqft
Single Family Residence, Residential
Built in ----
4,356 Square Feet Lot
$372,800 Zestimate®
$186/sqft
$-- HOA
What's special
Community poolClassic finishesFarmhouse sinkWelcoming neighborhoodTimeless selectionsComfortable retreatDesirable floor plan
- 6 days
- 387
- 31
Likely to sell faster than
Zillow last checked:
Listing updated:
Listed by:
Marci Masitto 864-360-1387,
Wilson Associates
Source: Greater Greenville AOR,MLS#: 1605486
Facts & features
Interior
Bedrooms & bathrooms
- Bedrooms: 4
- Bathrooms: 3
- Full bathrooms: 2
- 1/2 bathrooms: 1
- Main level bathrooms: 1
- Main level bedrooms: 1
Rooms
- Room types: Laundry, Loft
Primary bedroom
- Area: 100
- Dimensions: 10 x 10
Bedroom 2
- Area: 144
- Dimensions: 12 x 12
Bedroom 3
- Area: 156
- Dimensions: 12 x 13
Bedroom 4
- Area: 143
- Dimensions: 13 x 11
Primary bathroom
- Features: Double Sink, Full Bath
- Level: Main
Dining room
- Area: 140
- Dimensions: 10 x 14
Kitchen
- Area: 154
- Dimensions: 14 x 11
Living room
- Area: 270
- Dimensions: 15 x 18
Heating
- Natural Gas
Cooling
- Electric, Heat Pump
Appliances
- Included: Gas Cooktop, Dishwasher, Disposal, Free-Standing Gas Range, Self Cleaning Oven, Oven, Electric Oven, Microwave, Range Hood, Gas Water Heater
- Laundry: 1st Floor, Walk-in, Electric Dryer Hookup, Laundry Room
Features
- Ceiling Fan(s), Vaulted Ceiling(s), Ceiling Smooth, Open Floorplan, Walk-In Closet(s), Countertops – Quartz, Pantry
- Flooring: Vinyl, Luxury Vinyl
- Windows: Storm Window(s), Tilt Out Windows, Vinyl/Aluminum Trim, Window Treatments
- Basement: None
- Attic: Storage
- Number of fireplaces: 1
- Fireplace features: Gas Log
Interior area
- Total interior livable area: 2,037 sqft
Property
Parking
- Total spaces: 2
- Parking features: Attached, Garage Door Opener, Driveway, Concrete
- Attached garage spaces: 2
- Has uncovered spaces: Yes
Features
- Levels: Two
- Stories: 2
- Patio & porch: Front Porch
Lot
- Size: 4,356 Square Feet
- Dimensions: 63' x 101' x 37' x 85'
- Features: Corner Lot, 1/2 Acre or Less
Details
- Parcel number: 0585090113100
Construction
Type & style
- Home type: SingleFamily
- Architectural style: Traditional,Craftsman
- Property subtype: Single Family Residence, Residential
Materials
- Hardboard Siding, Stone
- Foundation: Slab
- Roof: Architectural
Details
- Builder model: n/a
- Builder name: Eastwood
Utilities & green energy
- Sewer: Public Sewer
- Water: Public
- Utilities for property: Underground Utilities
Community & HOA
Community
- Features: Common Areas, Street Lights, Pool, Sidewalks
- Subdivision: Griffin Park
HOA
- Has HOA: Yes
- Services included: Common Area Ins., Pool
Location
- Region: Simpsonville
Financial & listing details
- Price per square foot: $186/sqft
- Tax assessed value: $335,860
- Annual tax amount: $1,864
- Date on market: 10/1/2026
Estimated market value
$372,800
$354,000 - $391,000
$2,158/mo
Price history
| Date | Event | Price |
|---|---|---|
| 10/1/2026 | Listed for sale | $379,000+35.5%$186/sqft |
Source:  Greater Greenville AOR #1605486 Report a problem Greater Greenville AOR #1605486 Report a problem | ||
| 6/29/2022 | Sold | $279,760$137/sqft |
Source: Public Record Report a problem | ||
Public tax history
| Year | Property taxes | Tax assessment |
|---|---|---|
| 2025 | $1,864 +3.2% | $316,180 +15% |
| 2024 | $1,807 -1.7% | $274,950 |
| 2023 | $1,837 -36.5% | $274,950 |
| 2022 | $2,894 +2286.7% | $274,950 +697% |
| 2021 | $121 -5.9% | $34,500 +15% |
| 2020 | $129 +1.1% | $30,000 |
| 2019 | $127 +0.1% | $30,000 |
| 2018 | $127 | $30,000 |
Find assessor info on the county website
Monthly payment
Est. payment
Payment breakdown
Explore the cost of this home by adjusting the details. Changes won't be saved.Climate risks
Neighborhood: 29680
Nearby schools
Schools provided by the listing agent
- Elementary: Ellen Woodside
- Middle: Woodmont
- High: Woodmont
Source: Greater Greenville AOR. This data may not be complete. We recommend contacting the local school district to confirm school assignments for this home.
- $329,4003 bd3 ba2.1k sqft310 Carruth St, Simpsonville, SC 29680Off Market
- $319,0004 bd3 ba2.3k sqft306 Carruth St, Simpsonville, SC 29680Off Market
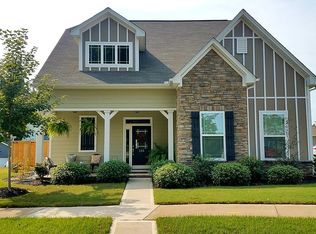
- $350,9004 bd3 ba2.3k sqft304 Arnold Mill Rd, Simpsonville, SC 29680Off Market
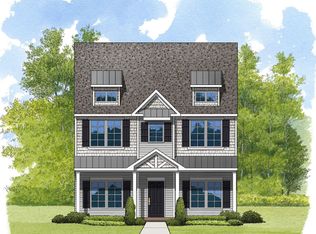
- $292,3003 bd3 ba1.3k sqft308 Arnold Mill Rd, Simpsonville, SC 29680Off Market
Similar homes
- $349,9003 bd3 ba2k sqft123 Carruth St, Simpsonville, SC 29680For Sale
 MLS ID #1605402, Michelle Peterson, BHHS C Dan Joyner - Midtown. Greater Greenville AOR
 - $420,0004 bd3 ba2.4k sqft11 Rosemoss Ct, Simpsonville, SC 29680For Sale
 MLS ID #1605674, Amy Cooper, Blackstock Realty, LLC. Greater Greenville AOR
 - $370,0004 bd3 ba2.9k sqft115 Bayridge Rd, Simpsonville, SC 29680For Sale
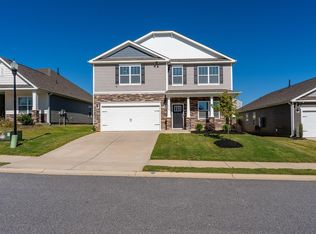 MLS ID #1605576, Adam Taylor, EXP Realty LLC. Greater Greenville AOR
 - $399,0004 bd3 ba2.3k sqft16 Bittercrest Ct, Simpsonville, SC 29680For Sale
 MLS ID #1602287, Ashley Porchetta, Wilson Associates. Greater Greenville AOR
