Welcome to 12 River Trace Loop in Simpsonville, SC! This beautifully maintained home offers the perfect blend of comfort, style, and functionality with the convenience of single-level living! Step inside to discover gorgeous ceramic tile and luxury vinyl plank flooring throughout, providing both elegance and easy maintenance. The thoughtfully designed floor plan features all bedrooms, including the spacious primary suite conveniently located on the main level. The inviting kitchen showcases beautiful granite countertops and stainless steel appliances, making it ideal for everyday living and entertaining. Step outside to enjoy the covered patio and additional grilling pad, perfect for outdoor gatherings, weekend cookouts, or simply relaxing in the privacy of your fully fenced backyard. Upstairs features a large bonus /rec room that could easily be used as a fourth bedroom. The two-car garage offers custom built-ins for exceptional storage and organization. With stylish finishes, a functional layout, and wonderful indoor and outdoor living spaces, this home is truly a must-see! Schedule your private showing today! Welcome Home!
For sale
$329,000
12 River Trace Loop, Simpsonville, SC 29680
3beds
1,708sqft
Single Family Residence, Residential
Built in ----
6,969 Square Feet Lot
$324,000 Zestimate®
$193/sqft
$-- HOA
What's special
Stylish finishesInviting kitchenStainless steel appliancesLuxury vinyl plank flooringAdditional grilling padBeautiful granite countertopsCovered patio
- 28 days
- 397
- 36
Likely to sell faster than
Zillow last checked:
Listing updated:
Listed by:
Stephanie Terry 404-808-6237,
EXP Realty LLC,
Scott Terry,
EXP Realty LLC
Source: Greater Greenville AOR,MLS#: 1606804
Facts & features
Interior
Bedrooms & bathrooms
- Bedrooms: 3
- Bathrooms: 2
- Full bathrooms: 2
- Main level bathrooms: 2
- Main level bedrooms: 3
Rooms
- Room types: Bonus Room/Rec Room
Primary bedroom
- Area: 182
- Dimensions: 14 x 13
Bedroom 2
- Area: 110
- Dimensions: 11 x 10
Bedroom 3
- Area: 100
- Dimensions: 10 x 10
Primary bathroom
- Features: Double Sink, Full Bath, Shower-Separate, Tub-Garden, Walk-In Closet(s)
- Level: Main
Dining room
- Area: 140
- Dimensions: 14 x 10
Kitchen
- Area: 132
- Dimensions: 12 x 11
Living room
- Area: 238
- Dimensions: 17 x 14
Bonus room
- Area: 195
- Dimensions: 15 x 13
Heating
- Forced Air, Natural Gas
Cooling
- Central Air, Electric
Appliances
- Included: Dishwasher, Refrigerator, Free-Standing Electric Range, Microwave, Gas Water Heater
- Laundry: 1st Floor, Walk-in
Features
- High Ceilings, Ceiling Fan(s), Ceiling Smooth, Granite Counters, Open Floorplan, Pantry
- Flooring: Ceramic Tile, Luxury Vinyl
- Windows: Tilt Out Windows, Window Treatments
- Basement: None
- Attic: Pull Down Stairs,Storage
- Has fireplace: No
- Fireplace features: None
Interior area
- Total interior livable area: 1,708 sqft
Property
Parking
- Total spaces: 2
- Parking features: Attached, Driveway, Concrete
- Attached garage spaces: 2
- Has uncovered spaces: Yes
Features
- Levels: One and One Half
- Stories: 1.5
- Patio & porch: Patio, Front Porch, Rear Porch
- Fencing: Fenced
Lot
- Size: 6,969 Square Feet
- Features: Sloped, Few Trees, Wooded, 1/2 Acre or Less
- Topography: Level
Details
- Parcel number: 0575.2901008.00
Construction
Type & style
- Home type: SingleFamily
- Architectural style: Craftsman
- Property subtype: Single Family Residence, Residential
Materials
- Vinyl Siding
- Foundation: Slab
- Roof: Architectural
Utilities & green energy
- Sewer: Public Sewer
- Water: Public
- Utilities for property: Cable Available, Underground Utilities
Community & HOA
Community
- Features: Common Areas, Sidewalks
- Security: Smoke Detector(s)
- Subdivision: River Trace
HOA
- Has HOA: Yes
- Services included: By-Laws, Restrictive Covenants
Location
- Region: Simpsonville
Financial & listing details
- Price per square foot: $193/sqft
- Tax assessed value: $313,460
- Annual tax amount: $1,848
- Date on market: 10/16/2026
Estimated market value
$324,000
$308,000 - $340,000
$1,874/mo
Price history
| Date | Event | Price |
|---|---|---|
| 10/16/2026 | Listed for sale | $329,000$193/sqft |
Source:  Greater Greenville AOR #1606804 Report a problem | ||
| 9/27/2024 | Sold | $329,000$193/sqft |
Source: Greater Greenville AOR #1535788 Report a problem | ||
| 8/28/2024 | Pending sale | $329,000$193/sqft |
Source: Greater Greenville AOR #1535788 Report a problem | ||
| 8/24/2024 | Listed for sale | $329,000+34.7%$193/sqft |
Source: Greater Greenville AOR #1535788 Report a problem | ||
| 2/25/2022 | Sold | $244,300$143/sqft |
Source: Public Record Report a problem | ||
Public tax history
| Year | Property taxes | Tax assessment |
|---|---|---|
| 2025 | $1,848 +19.8% | $313,460 +33.8% |
| 2024 | $1,543 -1.7% | $234,280 |
| 2023 | $1,569 +29.2% | $234,280 |
| 2022 | $1,214 | $234,280 |
Find assessor info on the county website
Monthly payment
Est. payment
Payment breakdown
Explore the cost of this home by adjusting the details. Changes won't be saved.Climate risks
Neighborhood: 29680
Nearby schools
Schools provided by the listing agent
- Elementary: Ellen Woodside
- Middle: Woodmont
- High: Woodmont
Source: Greater Greenville AOR. This data may not be complete. We recommend contacting the local school district to confirm school assignments for this home.
- $349,5004 bd3 ba2k sqft10 River Trace Loop, Simpsonville, SC 29680Off Market
- $330,0003 bd3 ba1.8k sqft14 River Trace Loop, Simpsonville, SC 29680Sold

- $286,6003 bd2 ba1.3k sqft16 River Trace Loop, Simpsonville, SC 29680Off Market
- $330,9003 bd2 ba1.6k sqft8 River Trace Loop, Simpsonville, SC 29680Off Market
Similar homes
- $315,0004 bd2 ba1.6k sqft18 Patriots Pride Ct, Simpsonville, SC 29680For Sale
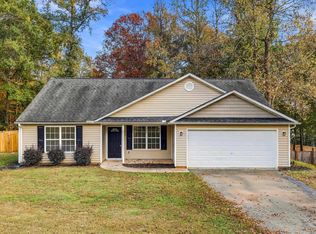 MLS ID #1609254, Abrianna Gallup, Brand Name Real Estate Upstate. Greater Greenville AOR
- $329,9004 bd3 ba1.9k sqft602 River Trace Loop, Simpsonville, SC 29680For Sale
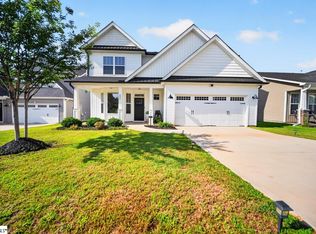 MLS ID #1604511, Marcus Ledbetter, EXP Realty LLC. Greater Greenville AOR
- $333,5003 bd3 ba2.1k sqft347 Riverdale Rd, Simpsonville, SC 29680For Sale
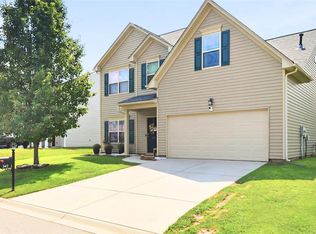 MLS ID #20308448, Andrea Franklin, Home Link Realty. WUMLS
- $299,9003 bd3 ba1.8k sqft238 Sandusky Ln, Simpsonville, SC 29680For Sale
 MLS ID #1608795, John Murphy, Bluefield Realty Group. Greater Greenville AOR
