Skip main navigation
Sold for $330,000
  • $330,000

    14 River Trace Loop, Simpsonville, SC 29680

    3beds
    1,858sqft
    Single Family Residence, Residential
    Built in 2022
    6,098 Square Feet Lot
    $-- Zestimate®
    $178/sqft
    $2,197 Estimated rent

    Home value

    Not available

    Estimated sales range

    Not available

    $2,197/mo

    Zestimate® history
    Loading
    Loading...

    Owner options

    List your home for rent

    $2,197/mo

    Rent Zestimate®

    Find your next renter with Zillow Rental Manager. Plus, with online applications, you can quickly screen prospective tenants – for free.

    Learn more

    $2,197/mo

    Rent Zestimate®

    Refinance and save

    $1,938/mo

    Est. payment

    Refinancing to a lower rate could help reduce your monthly payments and save thousands over the life of the loan.

    See today's rates

    $1,938/mo

    Est. payment

    Explore your selling options

    Work with a Zillow partner agent

    Leverage their expertise and Zillow's premium Showcase listings to get your home seen by more buyers.

    Get started

    List with your own agent

    Get your home in front of millions of buyers by listing it on Zillow.

    Learn how to do it

    Sell it yourself

    Take full control of how buyers see your home on Zillow by listing For Sale by Owner (FSBO).

    List your home

    What's special

    Stone fireplaceFarm tableMedical officesHalf bathGranite counter topsCenter islandGas stainless steel appliances
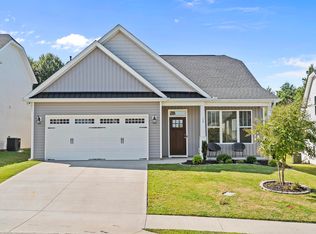
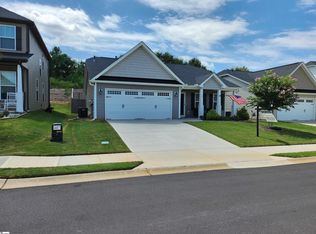
    Gorgeous turn key, move in ready home. Just built in 2022 and meticulously maintained. Upgrades include stone fireplace, extended patio, upgraded LVP that looks like hardwood, recessed lighting, granite countertops, true soaker tub, tiled shower in primary bathroom and tiled backsplash in kitchen. You will love the rocking chair front porch with custom stonework. Inside the large windows and open floorplan are inviting. There is a dedicated office perfect for working from home. The great room features a large stained wooden mantle, masonry gas log fire place and open site lines to the kitchen and dining room. There is plenty of room for your farm table making entertaining a breeze. The well equipped kitchen features all gas stainless steel appliances still under warranty, a center island large enough for stools, granite counter tops, tiled back splash and pantry. Also on this level is a half bath for guests. Upstairs the primary bedroom has multiple windows, a walk in closet, and a full bathroom with double sinks, custom tiled walk in shower and spa like soaking tub. The two secondary bedrooms are a good size and share the hall full bathroom with tub/shower combo. Also on this level for your convenience is the walk in laundry room with shelving for storage. Outside you will love the covered extended back patio. This a great place for those summer barbecues overlooking the large backyard. There is a full yard sprinkler system and two car attached garage. Minutes from 385 and Simpsonville or Greenville. Plenty of shopping, dining, medical offices or entertainment close by. Call today to see this beautiful home.

    Zillow last checked:

    Listing updated:

    Listed by:

    Connie Rice 864-270-8707,

    Keller Williams Greenville Central,

    Alyssa Black,

    Keller Williams Greenville Central

    Bought with:

    Wendy Cohen

    EXP Realty LLC

    Source: Greater Greenville AOR,MLS#: 1521526MLS Logo

    Facts & features

    Interior

    Bedrooms & bathrooms
    • Bedrooms: 3
    • Bathrooms: 3
    • Full bathrooms: 2
    • 1/2 bathrooms: 1
    Rooms
    • Room types: Laundry, Office/Study
    Primary bedroom
    • Area: 208
    • Dimensions: 16 x 13
    Bedroom 2
    • Area: 110
    • Dimensions: 11 x 10
    Bedroom 3
    • Area: 110
    • Dimensions: 11 x 10
    Primary bathroom
    • Features: Double Sink, Full Bath, Shower-Separate, Tub-Garden, Walk-In Closet(s)
    • Level: Second
    Dining room
    • Area: 144
    • Dimensions: 12 x 12
    Kitchen
    • Area: 144
    • Dimensions: 16 x 9
    Living room
    • Area: 272
    • Dimensions: 17 x 16
    Office
    • Area: 90
    • Dimensions: 10 x 9
    Den
    • Area: 90
    • Dimensions: 10 x 9
    Heating
    • Forced Air, Natural Gas
    Cooling
    • Central Air, Electric
    Appliances
    • Included: Dishwasher, Disposal, Free-Standing Gas Range, Microwave, Gas Water Heater
    • Laundry: 2nd Floor, Walk-in, Laundry Room
    Features
    • Ceiling Fan(s), Ceiling Smooth, Granite Counters, Soaking Tub, Walk-In Closet(s), Pantry
    • Flooring: Carpet, Luxury Vinyl
    • Windows: Vinyl/Aluminum Trim, Insulated Windows
    • Basement: None
    • Has fireplace: Yes
    • Fireplace features: Gas Log
    Interior area
    • Total structure area: 1,858
    • Total interior livable area: 1,858 sqft

    Property

    Parking
    • Total spaces: 2
    • Parking features: Attached, Driveway, Concrete
    • Attached garage spaces: 2
    • Has uncovered spaces: Yes
    Features
    • Levels: Two
    • Stories: 2
    • Patio & porch: Patio, Front Porch
    Lot
    • Size: 6,098 Square Feet
    • Features: Sloped, Sprklr In Grnd-Full Yard, 1/2 Acre or Less
    • Topography: Level
    Details
    • Parcel number: 0575.2901007.00

    Construction

    Type & style
    • Home type: SingleFamily
    • Architectural style: Craftsman
    • Property subtype: Single Family Residence, Residential
    Materials
    • Stone, Vinyl Siding
    • Foundation: Slab
    • Roof: Architectural
    Condition
    • Year built: 2022
    Details
    • Builder model: Atwood
    • Builder name: SK Builders

    Utilities & green energy

    • Sewer: Public Sewer
    • Water: Public
    • Utilities for property: Underground Utilities

    Community & HOA

    Community
    • Features: Common Areas, Street Lights, Sidewalks
    • Security: Smoke Detector(s), Prewired
    • Subdivision: River Trace
    HOA
    • Has HOA: Yes
    • Services included: Street Lights
    Location
    • Region: Simpsonville

    Financial & listing details

    • Price per square foot: $178/sqft
    • Tax assessed value: $319,800
    • Annual tax amount: $1,884
    • Date on market: 3/15/2024

    Price history

    DateEventPrice
    5/7/2024Sold$330,000$178/sqft
    Source: Greater Greenville AOR #1521526 Report a problem
    4/13/2024Contingent$330,000$178/sqft
    Source: Greater Greenville AOR #1521526 Report a problem
    4/3/2024Price change$330,000-2.9%$178/sqft
    Source: Greater Greenville AOR #1521526 Report a problem
    3/15/2024Listed for sale$340,000+29%$183/sqft
    Source: Greater Greenville AOR #1521526 Report a problem
    2/3/2022Sold$263,535$142/sqft
    Source: Public Record Report a problem

    Public tax history

    YearProperty taxesTax assessment
    2025$1,884 +13.4%$319,800 +26.4%
    2024$1,661 -1.7%$253,100
    2023$1,690 -54.7%$253,100
    2022$3,732 $253,100
    Find assessor info on the county website

    Neighborhood: 29680

    Nearby schools

    GreatSchools rating
    Schools provided by the listing agent
    • Elementary: Ellen Woodside
    • Middle: Woodmont
    • High: Woodmont

    Source: Greater Greenville AOR. This data may not be complete. We recommend contacting the local school district to confirm school assignments for this home.

    Get pre-qualified for a loan
    At Zillow Home Loans, we can pre-qualify you in as little as 5 minutes with no impact to your credit score.

    An equal housing lender. NMLS #10287.