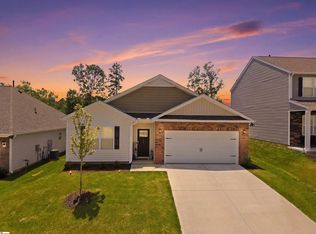
Welcome to 602 River Trace Loop, where space, comfort, and convenience come together in one of Simpsonville’s growing areas! This spacious 4-bedroom, 2.5-bath home offers 1,925 square feet of comfortable living space with plenty of room to live, work, entertain, and grow. The versatile floor plan provides multiple options for today’s lifestyle, whether you need additional bedrooms, a home office, guest space, or simply room to spread out. With four bedrooms and two-and-a-half bathrooms, this home delivers the space many buyers are searching for without giving up everyday convenience. Located in the growing Simpsonville area, you’ll enjoy being just minutes from shopping, restaurants, grocery stores, retail, entertainment, and everyday essentials, along with convenient access to major roadways and the surrounding Greenville area. Whether you’re purchasing your first home, need more space, or simply want to be close to everything Simpsonville has to offer, 602 River Trace Loop deserves a spot at the top of your list. More space. More convenience. More reasons to call Simpsonville home. Schedule your private showing today!
For sale
$329,900
602 River Trace Loop, Simpsonville, SC 29680
4beds
1,925sqft
Single Family Residence, Residential
Built in ----
6,534 Square Feet Lot
$324,600 Zestimate®
$171/sqft
$-- HOA
What's special
Versatile floor planTwo-and-a-half bathroomsFour bedrooms
- 6 days
- 581
- 55
Zillow last checked:
Listing updated:
Listed by:
Marcus Ledbetter 864-551-6981,
EXP Realty LLC
Source: Greater Greenville AOR,MLS#: 1604511
Facts & features
Interior
Bedrooms & bathrooms
- Bedrooms: 4
- Bathrooms: 3
- Full bathrooms: 2
- 1/2 bathrooms: 1
Rooms
- Room types: Laundry
Primary bedroom
- Area: 224
- Dimensions: 16 x 14
Bedroom 2
- Area: 169
- Dimensions: 13 x 13
Bedroom 3
- Area: 110
- Dimensions: 10 x 11
Bedroom 4
- Area: 99
- Dimensions: 9 x 11
Primary bathroom
- Features: Double Sink, Full Bath, Shower-Separate, Tub-Garden
- Level: Second
Dining room
- Area: 187
- Dimensions: 11 x 17
Kitchen
- Area: 110
- Dimensions: 10 x 11
Living room
- Area: 300
- Dimensions: 20 x 15
Heating
- Baseboard, Natural Gas
Cooling
- Central Air
Appliances
- Included: Dishwasher, Disposal, Free-Standing Electric Range, Microwave, Gas Water Heater
- Laundry: 2nd Floor, Walk-in, Electric Dryer Hookup, Washer Hookup, Laundry Room
Features
- High Ceilings, Ceiling Fan(s), Ceiling Smooth, Granite Counters, Pantry
- Flooring: Carpet, Vinyl
- Windows: Tilt Out Windows, Vinyl/Aluminum Trim, Insulated Windows
- Basement: None
- Attic: Pull Down Stairs,Storage
- Number of fireplaces: 1
- Fireplace features: Gas Log, Ventless
Interior area
- Total interior livable area: 1,925 sqft
Property
Parking
- Total spaces: 2
- Parking features: Attached, Paved
- Attached garage spaces: 2
- Has uncovered spaces: Yes
Features
- Levels: Two
- Stories: 2
- Patio & porch: Patio, Front Porch, Porch
Lot
- Size: 6,534 Square Feet
- Dimensions: .15
- Features: Sprklr In Grnd-Partial Yd, 1/2 Acre or Less
Details
- Parcel number: 0575.2901002.00
Construction
Type & style
- Home type: SingleFamily
- Architectural style: Traditional
- Property subtype: Single Family Residence, Residential
Materials
- Vinyl Siding
- Foundation: Slab
- Roof: Architectural
Utilities & green energy
- Sewer: Public Sewer
- Water: Public
- Utilities for property: Underground Utilities
Community & HOA
Community
- Features: Street Lights, Sidewalks
- Security: Smoke Detector(s)
- Subdivision: River Trace
HOA
- Has HOA: Yes
- Services included: Electricity, Maintenance Grounds, Street Lights, By-Laws
Location
- Region: Simpsonville
Financial & listing details
- Price per square foot: $171/sqft
- Tax assessed value: $343,370
- Annual tax amount: $1,865
- Date on market: 9/23/2026
Estimated market value
$324,600
$308,000 - $341,000
Not available
Price history
| Date | Event | Price |
|---|---|---|
| 9/23/2026 | Listed for sale | $329,900+16%$171/sqft |
Source:  Greater Greenville AOR #1604511 Report a problem Greater Greenville AOR #1604511 Report a problem | ||
| 5/16/2022 | Sold | $284,400+1.1%$148/sqft |
Source: Greater Greenville AOR #1455265 Report a problem | ||
| 10/21/2021 | Pending sale | $281,400$146/sqft |
Source: Greater Greenville AOR #1455265 Report a problem | ||
| 9/28/2021 | Listed for sale | $281,400$146/sqft |
Source: Greater Greenville AOR #1455265 Report a problem | ||
Public tax history
| Year | Property taxes | Tax assessment |
|---|---|---|
| 2025 | $1,865 +3.4% | $316,380 +15% |
| 2024 | $1,804 -1.7% | $275,120 |
| 2023 | $1,835 +75% | $275,120 |
| 2022 | $1,049 | $275,120 |
Find assessor info on the county website
Monthly payment
Est. payment
Payment breakdown
Explore the cost of this home by adjusting the details. Changes won't be saved.Climate risks
Neighborhood: 29680
Nearby schools
Schools provided by the listing agent
- Elementary: Ellen Woodside
- Middle: Woodmont
- High: Woodmont
Source: Greater Greenville AOR. This data may not be complete. We recommend contacting the local school district to confirm school assignments for this home.
- $329,0003 bd3 ba1.8k sqft604 River Trace Loop, Simpsonville, SC 29680Sold
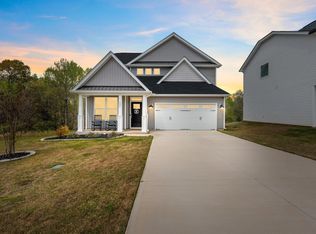
- $275,9003 bd2 ba1.2k sqft600 River Trace Loop, Simpsonville, SC 29680Off Market
- $324,6003 bd2 ba1.3k sqft603 River Trace Loop, Simpsonville, SC 29680Off Market
- $303,6003 bd2 ba1.8k sqft601 River Trace Loop, Simpsonville, SC 29680Off Market
Similar homes
- $347,9004 bd3 ba1.9k sqft18 Dunsborough Dr, Simpsonville, SC 29680For Sale
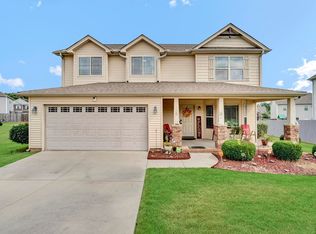 MLS ID #1605010, Lamario Copeland, New Level Realty. Greater Greenville AOR
 - $359,9003 bd3 ba2.1k sqft23 Border Ave, Simpsonville, SC 29680For Sale
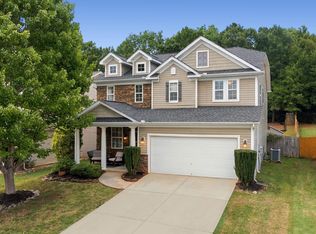 MLS ID #1604893, Ty Savage, Blackstream International RE. Greater Greenville AOR
 - $317,9004 bd3 ba2.1k sqft501 Westbury Way, Simpsonville, SC 29680For Sale
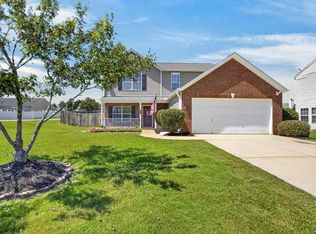 MLS ID #1602373, Meg Hyatt, Flagship SC Properties, LLC. Greater Greenville AOR
 - $352,0004 bd2 ba1.7k sqft613 Baybridge Rd, Simpsonville, SC 29680For Sale
 MLS ID #1600396, J. Brian Davis, Jackson Stanley, REALTORS. Greater Greenville AOR
