***Seller paid closing cost assistance or interest rate buy down with acceptable offer!*** Nestled in the original, most charming section of Griffin Park, this move-in ready home offers the perfect blend of timeless appeal, thoughtful design, and everyday convenience. A welcoming covered front porch invites you inside, where you'll find a flexible front room ideal as a home office, sitting room, or formal living space, along with a dedicated formal dining room for hosting family and friends. The heart of the home features an open-concept living area that flows seamlessly into the spacious kitchen, complete with abundant cabinetry, a pantry closet, stainless steel appliances, a large granite peninsula with bar seating, and a sunny breakfast nook. Patio doors lead to a covered back patio, creating the perfect space for relaxing or entertaining outdoors complete with a water feature. Upstairs, all three bedrooms are conveniently located together, including a spacious primary suite with a walk-in closet and private en suite bath. The tray ceiling and ceiling fan add charm to this room. Two additional bedrooms share a full hallway bath, while the second-floor laundry room adds everyday convenience. Ceiling fans in every bedroom and blinds throughout the home make it truly move-in ready. Additional highlights include a super clean two-car attached garage, ample storage, and a layout designed for comfortable living. All appliances included! Low maintenance cement board siding, and new A/C unit! Enjoy all that Griffin Park has to offer, including a phenomenal neighborhood Junior Olympic sized pool, beautiful greenspaces, and sidewalks. This highly desirable location close to shopping, dining, schools, and major commuter routes. Enjoy an active lifestyle with sidewalks winding through beautifully maintained green spaces. This lot has greenspace in both the front and back for activities as well as privacy. Make this home yours today!
For sale
Price cut: $10K (9/11)
$364,900
123 Carruth St, Simpsonville, SC 29680
3beds
2,056sqft
Single Family Residence, Residential
Built in 2016
4,356 Square Feet Lot
$-- Zestimate®
$177/sqft
$-- HOA
What's special
Beautiful greenspacesWater featureWelcoming covered front porchSpacious kitchenBlinds throughout the homeStainless steel appliancesAmple storage
- 79 days
- 201
- 8
Zillow last checked:
Listing updated:
Listed by:
Michelle Peterson 864-553-0005,
BHHS C Dan Joyner - Midtown
Source: Greater Greenville AOR,MLS#: 1597341
Facts & features
Interior
Bedrooms & bathrooms
- Bedrooms: 3
- Bathrooms: 3
- Full bathrooms: 2
- 1/2 bathrooms: 1
- Main level bathrooms: 1
Rooms
- Room types: Office/Study, Breakfast Area
Primary bedroom
- Area: 196
- Dimensions: 14 x 14
Bedroom 2
- Area: 120
- Dimensions: 10 x 12
Bedroom 3
- Area: 132
- Dimensions: 11 x 12
Primary bathroom
- Features: Full Bath, Shower-Separate, Tub-Garden, Walk-In Closet(s)
- Level: Second
Dining room
- Area: 132
- Dimensions: 11 x 12
Kitchen
- Area: 168
- Dimensions: 14 x 12
Living room
- Area: 224
- Dimensions: 16 x 14
Office
- Area: 156
- Dimensions: 12 x 13
Den
- Area: 156
- Dimensions: 12 x 13
Heating
- Forced Air, Natural Gas
Cooling
- Central Air
Appliances
- Included: Dishwasher, Disposal, Refrigerator, Electric Oven, Microwave, Gas Water Heater
- Laundry: 2nd Floor, Laundry Closet
Features
- Ceiling Fan(s), Ceiling Smooth, Granite Counters, Pantry
- Flooring: Carpet, Ceramic Tile, Vinyl
- Basement: None
- Attic: Pull Down Stairs,Storage
- Has fireplace: No
- Fireplace features: None
Interior area
- Total interior livable area: 2,056 sqft
Property
Parking
- Total spaces: 2
- Parking features: Attached, Asphalt
- Attached garage spaces: 2
- Has uncovered spaces: Yes
Features
- Levels: Two
- Stories: 2
- Patio & porch: Front Porch, Rear Porch
Lot
- Size: 4,356 Square Feet
- Dimensions: 49 x 88 x 49 x 86
- Features: Sidewalk, 1/2 Acre or Less
Details
- Parcel number: 0585.0901028.00
Construction
Type & style
- Home type: SingleFamily
- Architectural style: Traditional
- Property subtype: Single Family Residence, Residential
Materials
- Concrete
- Foundation: Slab
- Roof: Composition
Condition
- Year built: 2016
Utilities & green energy
- Sewer: Public Sewer
- Water: Public
Community & HOA
Community
- Features: Common Areas, Pool, Sidewalks
- Subdivision: Griffin Park
HOA
- Has HOA: Yes
- Services included: Pool, Street Lights, By-Laws, Restrictive Covenants
Location
- Region: Simpsonville
Financial & listing details
- Price per square foot: $177/sqft
- Tax assessed value: $317,650
- Annual tax amount: $4,784
- Date on market: 7/10/2026
Estimated market value
Not available
Estimated sales range
Not available
Not available
Price history
| Date | Event | Price |
|---|---|---|
| 9/11/2026 | Price change | $364,900-2.7%$177/sqft |
Source:  Greater Greenville AOR #1597341 Report a problem Greater Greenville AOR #1597341 Report a problem | ||
| 8/8/2026 | Price change | $374,9000%$182/sqft |
Source: Greater Greenville AOR #1597341 Report a problem | ||
| 7/10/2026 | Listed for sale | $375,000+53.1%$182/sqft |
Source: Greater Greenville AOR #1597341 Report a problem | ||
| 7/2/2026 | Listing removed | $2,195$1/sqft |
Source: Zillow Rentals Report a problem | ||
| 7/1/2026 | Price change | $2,195-2.2%$1/sqft |
Source: Zillow Rentals Report a problem | ||
| 6/15/2026 | Price change | $2,245-2.2%$1/sqft |
Source: Zillow Rentals Report a problem | ||
| 6/2/2026 | Price change | $2,295-2.1%$1/sqft |
Source: Zillow Rentals Report a problem | ||
| 5/21/2026 | Listed for rent | $2,345+6.6%$1/sqft |
Source: Zillow Rentals Report a problem | ||
| 3/1/2025 | Listing removed | $2,200$1/sqft |
Source: Zillow Rentals Report a problem | ||
| 2/20/2025 | Listed for rent | $2,200+17.3%$1/sqft |
Source: Zillow Rentals Report a problem | ||
| 3/16/2021 | Listing removed | -- |
Source: Zillow Rental Manager Report a problem | ||
| 3/10/2021 | Listed for rent | $1,875+7.1%$1/sqft |
Source: Zillow Rental Manager Report a problem | ||
| 1/29/2021 | Sold | $245,000-1%$119/sqft |
Source: Greater Greenville AOR #1432565 Report a problem | ||
| 1/6/2021 | Pending sale | $247,500$120/sqft |
Source: Greater Greenville AOR #1432565 Report a problem | ||
| 11/28/2020 | Listed for sale | $247,500+0.2%$120/sqft |
Source: Bluefield Realty Group #1432565 Report a problem | ||
| 6/16/2020 | Listing removed | $1,750$1/sqft |
Source: EXP Realty LLC #1416172 Report a problem | ||
| 5/31/2020 | Price change | $247,000-1.2%$120/sqft |
Source: EXP Realty LLC #1414706 Report a problem | ||
| 5/31/2020 | Price change | $1,750-10.3%$1/sqft |
Source: EXP Realty LLC #1416172 Report a problem | ||
| 5/3/2020 | Price change | $1,950-20.4%$1/sqft |
Source: EXP Realty LLC #1416172 Report a problem | ||
| 5/3/2020 | Price change | $249,9000%$122/sqft |
Source: EXP Realty LLC #1414706 Report a problem | ||
| 4/15/2020 | Listed for rent | $2,450$1/sqft |
Source: EXP Realty LLC #1416172 Report a problem | ||
| 4/5/2020 | Price change | $250,000-1%$122/sqft |
Source: EXP Realty LLC #1414706 Report a problem | ||
| 3/24/2020 | Listed for sale | $252,500+1.6%$123/sqft |
Source: EXP Realty LLC #1414706 Report a problem | ||
| 8/13/2019 | Listing removed | $248,500$121/sqft |
Source: Carolina Moves, LLC #1395145 Report a problem | ||
| 7/17/2019 | Listed for sale | $248,500+5.7%$121/sqft |
Source: Carolina Moves, LLC #1395145 Report a problem | ||
| 9/20/2018 | Sold | $235,000+20.7%$114/sqft |
Source: Greater Greenville AOR #1372499 Report a problem | ||
| 8/2/2016 | Sold | $194,645$95/sqft |
Source: Public Record Report a problem | ||
Public tax history
| Year | Property taxes | Tax assessment |
|---|---|---|
| 2025 | $4,784 +2.9% | $276,820 +15% |
| 2024 | $4,648 -0.4% | $240,720 |
| 2023 | $4,667 +5.2% | $240,720 |
| 2022 | $4,437 +266.8% | $240,720 |
| 2021 | $1,210 +0.6% | $240,720 +3.7% |
| 2020 | $1,203 +3.1% | $232,070 |
| 2019 | $1,167 -11.5% | $232,070 +23.3% |
| 2018 | $1,319 | $188,160 +2398.8% |
| 2017 | $1,319 -0.1% | $7,530 -96% |
| 2016 | $1,320 +160.5% | $188,160 +527.2% |
| 2015 | $507 +366.6% | $30,000 |
| 2014 | $109 +2.5% | $30,000 |
| 2013 | $106 +2.5% | $30,000 |
| 2012 | $103 -83.7% | -- |
| 2011 | $634 +1115.5% | -- |
| 2010 | $52 | -- |
| 2009 | -- | -- |
| 2008 | -- | -- |
Find assessor info on the county website
Monthly payment
Est. payment
Payment breakdown
Explore the cost of this home by adjusting the details. Changes won't be saved.Climate risks
Neighborhood: 29680
Nearby schools
Schools provided by the listing agent
- Elementary: Ellen Woodside
- Middle: Woodmont
- High: Woodmont
Source: Greater Greenville AOR. This data may not be complete. We recommend contacting the local school district to confirm school assignments for this home.
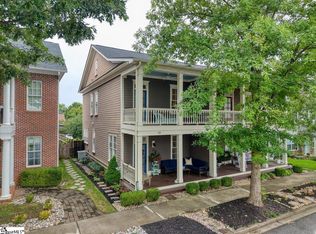
Similar homes
- $360,0004 bd3 ba2.3k sqft7 Frostweed Ct, Simpsonville, SC 29680For Sale
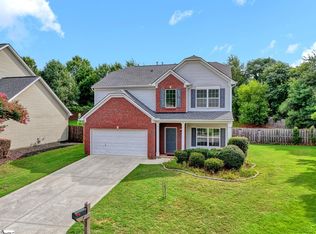 MLS ID #1598834, Christine Butterfield, Bluefield Realty Group. Greater Greenville AOR
 - $399,9003 bd3 ba2.5k sqft1 Flat Shoals Ct, Simpsonville, SC 29680For Sale
 MLS ID #1598633, Jennifer Perry Coon, Bluefield Realty Group. Greater Greenville AOR
 - $355,0004 bd3 ba1.7k sqft121 Belle Oaks Dr, Simpsonville, SC 29680For Sale
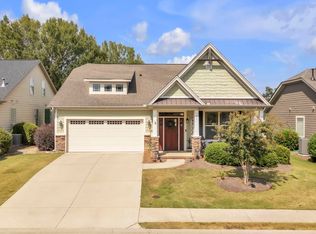 MLS ID #1595925, Wyatt Pollitz, Akers and Associates. Greater Greenville AOR
 - $399,9004 bd3 ba2.5k sqft117 Waterton Way, Simpsonville, SC 29680For Sale
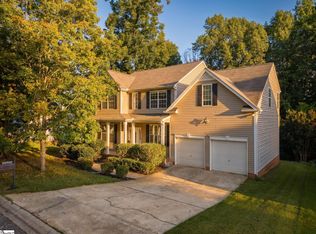 MLS ID #1602057, Anthony Morgan, Bluefield Realty Group. Greater Greenville AOR
