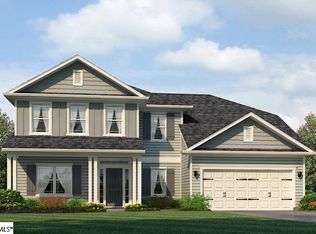
View this Immaculate, Beautiful Home featuring 4 bedrooms and 3 full baths with a Bonus/Sitting Room and an Office on the Main Level. Why wait on a new build when you can have this spectacular (Almost New) "2" year old home?!!! This home features an Open floor plan, Quartz counter tops, stainless vent hood over stove, and an amazing backsplash in the kitchen. Other features to include Luxury Vinyl Plank floors throughout the main living area, tile surround in the primary shower and primary bathtub, a fireplace in the Living Room, as well as a rear patio; great for relaxing, entertaining, and reading. Need a guest bedroom on the main level? This home has that too!!!! Shopping and I-385 is just minutes away. This Amazing Home will not last long! Note: This home may also qualify for USDA financing.
For sale
$424,900
649 Columbus Cir, Simpsonville, SC 29680
4beds
2,478sqft
Single Family Residence, Residential
Built in 2024
6,098 Square Feet Lot
$421,900 Zestimate®
$171/sqft
$-- HOA
What's special
Open floor planQuartz countertops
- 8 days
- 369
- 9
Likely to sell faster than
Zillow last checked:
Listing updated:
Listed by:
Melissa Lowe 864-498-9595,
Keller Williams Greenville Central
Source: Greater Greenville AOR,MLS#: 1603131
Facts & features
Interior
Bedrooms & bathrooms
- Bedrooms: 4
- Bathrooms: 3
- Full bathrooms: 3
- Main level bathrooms: 1
- Main level bedrooms: 1
Rooms
- Room types: Office/Study, Bonus Room/Rec Room
Primary bedroom
- Area: 289
- Dimensions: 17 x 17
Bedroom 2
- Area: 154
- Dimensions: 11 x 14
Bedroom 3
- Area: 132
- Dimensions: 11 x 12
Bedroom 4
- Area: 143
- Dimensions: 11 x 13
Primary bathroom
- Features: Double Sink, Shower-Separate, Tub-Separate, Walk-In Closet(s)
- Level: Second
Dining room
- Area: 132
- Dimensions: 11 x 12
Kitchen
- Area: 144
- Dimensions: 12 x 12
Living room
- Area: 432
- Dimensions: 18 x 24
Bonus room
- Area: 90
- Dimensions: 9 x 10
Heating
- Forced Air, Natural Gas
Cooling
- Central Air, Electric
Appliances
- Included: Cooktop, Dishwasher, Disposal, Electric Oven, Microwave, Range Hood, Gas Water Heater
- Laundry: 2nd Floor, Walk-in
Features
- High Ceilings, Ceiling Fan(s), Ceiling Smooth, Open Floorplan, Walk-In Closet(s), Split Floor Plan, Countertops – Quartz, Pantry
- Flooring: Carpet, Luxury Vinyl
- Doors: Storm Door(s)
- Windows: Storm Window(s), Tilt Out Windows, Vinyl/Aluminum Trim
- Basement: None
- Attic: Pull Down Stairs
- Number of fireplaces: 1
- Fireplace features: Gas Log
Interior area
- Total interior livable area: 2,478 sqft
Property
Parking
- Total spaces: 2
- Parking features: Attached, Driveway, Concrete
- Attached garage spaces: 2
- Has uncovered spaces: Yes
Features
- Levels: Two
- Stories: 2
- Patio & porch: Patio, Front Porch
Lot
- Size: 6,098 Square Feet
- Features: 1/2 Acre or Less
- Topography: Level
Details
- Parcel number: 05851401024.00
Construction
Type & style
- Home type: SingleFamily
- Architectural style: Traditional
- Property subtype: Single Family Residence, Residential
Materials
- Hardboard Siding
- Foundation: Slab
- Roof: Composition
Condition
- Year built: 2024
Utilities & green energy
- Sewer: Public Sewer
- Water: Public
- Utilities for property: Cable Available
Community & HOA
Community
- Features: Common Areas, Street Lights
- Security: Smoke Detector(s)
- Subdivision: Greenrich Mill
HOA
- Has HOA: Yes
- Services included: Street Lights
Location
- Region: Simpsonville
Financial & listing details
- Price per square foot: $171/sqft
- Date on market: 9/7/2026
Estimated market value
$421,900
$401,000 - $443,000
$2,510/mo
Price history
| Date | Event | Price |
|---|---|---|
| 9/5/2026 | Listed for sale | $424,900$171/sqft |
Source:  Greater Greenville AOR #1603049 Report a problem Greater Greenville AOR #1603049 Report a problem | ||
Public tax history
Tax history is unavailable.
Monthly payment
Est. payment
Payment breakdown
Explore the cost of this home by adjusting the details. Changes won't be saved.Climate risks
Neighborhood: 29680
Nearby schools
Schools provided by the listing agent
- Elementary: Ellen Woodside
- Middle: Woodmont
- High: Woodmont
Source: Greater Greenville AOR. This data may not be complete. We recommend contacting the local school district to confirm school assignments for this home.
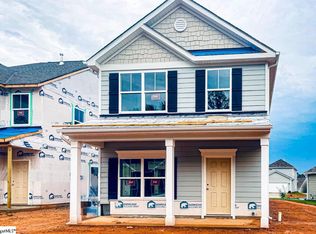
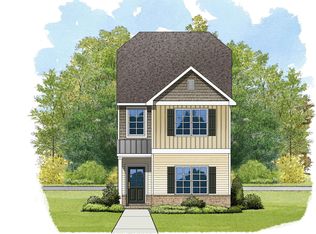


Similar homes
- $347,7004 bd3 ba2.2k sqft103 Glad St, Greenville, SC 29605For Sale
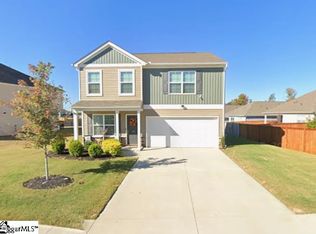 MLS ID #1603563, Juan Hoyos, Realty One Group Freedom Spartanburg. Greater Greenville AOR
 - $378,4004 bd2 ba1.9k sqft211 Glencliff Way Lot 104, Simpsonville, SC 29680New Construction
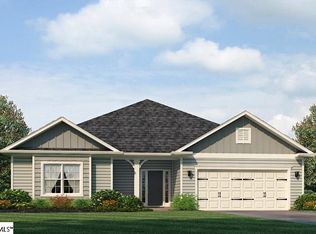 MLS ID #1586996, Bobby Atkinson, Adams Homes Realty, Inc. Greater Greenville AOR
 - $480,0505 bd4 ba3.3k sqft209 Glencliff Way Lot 105, Simpsonville, SC 29680New Construction
 MLS ID #1586994, Bobby Atkinson, Adams Homes Realty, Inc. Greater Greenville AOR
 - $477,9505 bd4 ba3.3k sqft215 Glencliff Way Lot 102, Simpsonville, SC 29680New ConstructionMLS ID #1586988, Bobby Atkinson, Adams Homes Realty, Inc. Greater Greenville AOR
