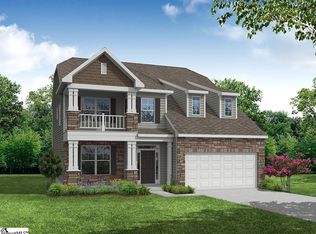
Weekly Open Houses: Join us every Saturday, 11:00 AM–5:00 PM, and every Sunday, 2:00 PM–5:00 PM. Schedule subject to change. Please verify current open house times before attending. Brand new construction! Welcome home to this thoughtfully designed 3-bedroom, 3-bath residence that includes the perfect blend of comfort, style, and convenience. Featuring an open-concept layout and main-level living, this home is ideal for a variety of lifestyles. The spacious primary suite is privately situated at the rear of the home on the main floor, creating a peaceful retreat with easy accessibility. A secondary bedroom and full bath are also located on the main level, providing flexibility for family, guests, or a home office. The inviting great room features a cozy gas fireplace and flows seamlessly into the beautifully appointed kitchen. Highlights include a large center island, quartz countertops, tile backsplash, stainless steel appliances, pendant lighting, upgraded cabinetry, and a generous walk-in pantry. Quality upgrades throughout the home include a built-in pest control system, HERS energy-efficiency rating, finished garage, structured wiring package, enhanced plumbing fixtures, designer lighting, and upgraded trim details. Upstairs, a versatile loft provides additional living space along with a private third bedroom and full bath—an ideal guest suite, remote work space, or multigenerational living area. Step outside to enjoy the fenced, low-maintenance backyard, perfect for relaxing, entertaining, gardening, or accommodating pets. Conveniently located just minutes from grocery stores, restaurants, retail shopping, pharmacies, medical offices, and everyday services, this home also offers quick access to the main highway for an easy commute downtown. Nearby fire station provides added peace of mind. Some photos in this listing have been virtually staged with furniture and decor for illustrative purposes only
Pending
$349,900
652 Columbus Cir, Simpsonville, SC 29680
3beds
1,982sqft
Single Family Residence, Residential
Built in 2025
7,840 Square Feet Lot
$347,700 Zestimate®
$177/sqft
$-- HOA
What's special
Cozy gas fireplaceBuilt-in pest control systemLarge center islandGenerous walk-in pantryStainless steel appliancesBeautifully appointed kitchenTile backsplash
- 525 days
- 217
- 20
Zillow last checked:
Listing updated:
Listed by:
Kirby Britt 864-689-2342,
Eastwood Homes,
Amie Folkman,
Eastwood Homes
Source: Greater Greenville AOR,MLS#: 1560358
Facts & features
Interior
Bedrooms & bathrooms
- Bedrooms: 3
- Bathrooms: 3
- Full bathrooms: 3
- Main level bathrooms: 2
- Main level bedrooms: 2
Rooms
- Room types: Loft
Primary bedroom
- Area: 182
- Dimensions: 13 x 14
Bedroom 2
- Area: 132
- Dimensions: 11 x 12
Bedroom 3
- Area: 192
- Dimensions: 12 x 16
Primary bathroom
- Features: Double Sink, Full Bath, Shower Only
- Level: Main
Family room
- Area: 266
- Dimensions: 14 x 19
Kitchen
- Area: 110
- Dimensions: 10 x 11
Heating
- Damper Controlled, Forced Air, Natural Gas
Cooling
- Central Air, Damper Controlled, Electric
Appliances
- Included: Dishwasher, Disposal, Microwave, Electric Oven, Self Cleaning Oven, Free-Standing Electric Range, Range, Gas Water Heater, Tankless Water Heater
- Laundry: 1st Floor, Laundry Closet, Electric Dryer Hookup
Features
- High Ceilings, Ceiling Fan(s), Ceiling Smooth, Open Floorplan, Countertops – Quartz, Pantry
- Flooring: Carpet, Ceramic Tile, Luxury Vinyl
- Windows: Tilt Out Windows, Vinyl/Aluminum Trim, Insulated Windows
- Basement: None
- Attic: Pull Down Stairs
- Number of fireplaces: 1
- Fireplace features: Gas Log
Interior area
- Total interior livable area: 1,982 sqft
Property
Parking
- Total spaces: 2
- Parking features: Attached, Garage Door Opener, Paved
- Attached garage spaces: 2
- Has uncovered spaces: Yes
Features
- Levels: Two
- Stories: 2
- Patio & porch: Patio
- Fencing: Fenced
Lot
- Size: 7,840 Square Feet
- Features: 1/2 Acre or Less
- Topography: Level
Details
- Parcel number: 0585140101400
Construction
Type & style
- Home type: SingleFamily
- Architectural style: Traditional
- Property subtype: Single Family Residence, Residential
Materials
- Concrete, Stone
- Foundation: Slab
- Roof: Composition
Condition
- New Construction
- New construction: Yes
- Year built: 2025
Details
- Builder model: Amelia
- Builder name: Eastwood Homes
Utilities & green energy
- Sewer: Public Sewer
- Water: Public
- Utilities for property: Cable Available, Underground Utilities
Community & HOA
Community
- Features: Common Areas, Street Lights, Sidewalks
- Security: Smoke Detector(s)
- Subdivision: Greenrich Mill
HOA
- Has HOA: Yes
- Services included: Street Lights
Location
- Region: Simpsonville
Financial & listing details
- Price per square foot: $177/sqft
- Date on market: 6/13/2025
Estimated market value
$347,700
$330,000 - $365,000
$2,016/mo
Price history
| Date | Event | Price |
|---|---|---|
| 10/26/2026 | Pending sale | $349,900$177/sqft |
Source:  Greater Greenville AOR #1560358 Report a problem | ||
| 8/14/2026 | Price change | $349,900-4.1%$177/sqft |
Source: Greater Greenville AOR #1560358 Report a problem | ||
| 6/4/2026 | Price change | $365,000-2.7%$184/sqft |
Source: Greater Greenville AOR #1560358 Report a problem | ||
| 4/21/2026 | Price change | $375,000-4.5%$189/sqft |
Source: Greater Greenville AOR #1560358 Report a problem | ||
| 3/23/2026 | Price change | $392,500+7.5%$198/sqft |
Source: Greater Greenville AOR #1560358 Report a problem | ||
| 3/18/2026 | Listed for sale | $365,000-7%$184/sqft |
Source: Greater Greenville AOR #1560358 Report a problem | ||
| 6/13/2025 | Listed for sale | $392,500+10.1%$198/sqft |
Source: Greater Greenville AOR #1560358 Report a problem | ||
| 4/22/2025 | Listing removed | $356,490$180/sqft |
Source: Greater Greenville AOR #1553904 Report a problem | ||
| 4/11/2025 | Listed for sale | $356,490$180/sqft |
Source: Greater Greenville AOR #1553904 Report a problem | ||
Public tax history
Tax history is unavailable.
Monthly payment
Est. payment
Payment breakdown
Explore the cost of this home by adjusting the details. Changes won't be saved.Climate risks
Neighborhood: 29680
Nearby schools
Schools provided by the listing agent
- Elementary: Ellen Woodside
- Middle: Woodmont
- High: Woodmont
Source: Greater Greenville AOR. This data may not be complete. We recommend contacting the local school district to confirm school assignments for this home.

Similar homes
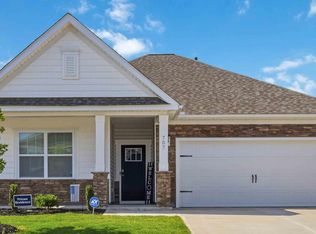
- $323,0003 bd2 ba1.6k sqft707 Bayridge Rd, Simpsonville, SC 29680For Sale
 MLS ID #1596719, Deb Maria Lamia, Weichert Realty-Shaun & Shari. Greater Greenville AOR
- $299,9003 bd3 ba1.8k sqft238 Sandusky Ln, Simpsonville, SC 29680For Sale
 MLS ID #1608795, John Murphy, Bluefield Realty Group. Greater Greenville AOR
- $314,0005 bd3 ba2.3k sqft125 Broadtree Cir, Greenville, SC 29605For Sale
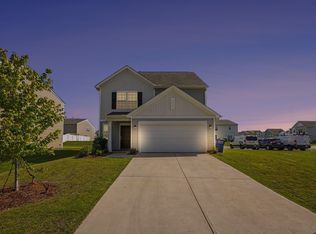 MLS ID #1609714, Trish Aston, BHHS C Dan Joyner - Woodruff Rd. Greater Greenville AOR
- from $229,9903 bd3 ba1.5k sqftLitchfield Plan, Anna's Pointe, Simpsonville, SC 29680New Construction
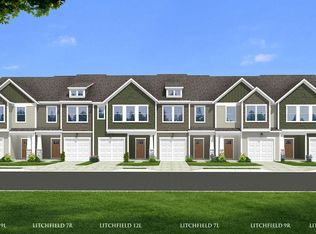 DRB Homes
