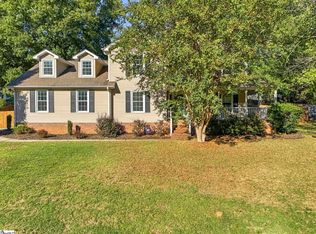
With 4 bedrooms, an open and inviting floorplan, and an expansive outdoor entertaining area overlooking a pond, this 2,289-square-foot home offers the space and setting to enjoy everyday living and gathering with friends. Natural light fills the interior, while the open layout allows the living room, kitchen, and breakfast area to flow together, creating a comfortable connection between the main living spaces. The living room features a gas log fireplace, providing a welcoming focal point. The kitchen offers abundant cabinet and counter space, a center island, and a gas stove, with a breakfast room nearby for casual dining. A convenient half bath is available for guests, and the walk-in laundry room adds practical storage and everyday functionality. The primary bedroom is spacious and filled with natural light from multiple windows. Its private bathroom features double sinks, a soaking tub, a separate shower, and a walk-in closet. Two additional bedrooms are located on the main level and share a full hall bathroom with a tub and shower combination. Upstairs, the large fourth bedroom offers valuable flexibility, whether you need guest accommodations, a home office, a craft room, or a separate sitting area. Step outside to enjoy the generous double-deck and pergola area overlooking the pond. With plenty of room for grilling, outdoor dining, and visiting with friends, this space extends the home's entertaining possibilities beyond the interior. Spend summer afternoons at the neighborhood pool. Enjoy the playground and common areas. Conveniently located near restaurants and shopping, with easy access to I-385 and a short drive to Simpsonville and Greenville, this home combines a flexible four-bedroom layout with inviting indoor and outdoor living spaces in the Upstate of South Carolina. If you're searching for a four-bedroom home with an open floorplan, a main-level primary suite, a gas stove, and outdoor entertaining space overlooking a pond, this property deserves a closer look. Come see how the space and setting could fit the way you want to live!
Active
$350,000
801 Bindon Ln, Simpsonville, SC 29680
4beds
2,289sqft
Single Family Residence
Built in 2003
10,454 Square Feet Lot
$344,500 Zestimate®
$153/sqft
$40/mo HOA
What's special
Neighborhood poolCenter islandGas stoveOpen and inviting floorplanFlexible four-bedroom layoutPlayground and common areasSeparate shower
- 22 days
- 837
- 86
Likely to sell faster than
Zillow last checked:
Listing updated:
Listed by:
Josephine A Olson 864-400-4100,
KELLER WILLIAMS GREENVILLE CENTRAL
Source: SAR as distributed by MLS GRID,MLS#: 343182
Facts & features
Interior
Bedrooms & bathrooms
- Bedrooms: 4
- Bathrooms: 3
- Full bathrooms: 2
- 1/2 bathrooms: 1
Rooms
- Room types: Bonus, Breakfast Area, Main Fl Master Bedroom, Recreation Room
Heating
- Forced Air, Gas - Natural
Cooling
- Central Air, Electricity
Appliances
- Included: Dishwasher, Disposal, Microwave, Gas Range, Free-Standing Range, Gas Water Heater
- Laundry: 1st Floor, Walk-In
Features
- Ceiling Fan(s), Cathedral Ceiling(s), Attic Stairs Pulldown, Soaking Tub, Laminate Counters, Entrance Foyer, Open Floorplan, Split Bedroom Plan
- Flooring: Ceramic Tile, Vinyl, Wood
- Windows: Insulated Windows, Window Treatments
- Attic: Pull Down Stairs,Storage
- Has fireplace: Yes
- Fireplace features: Gas Log
Interior area
- Total interior livable area: 2,289 sqft
- Finished area above ground: 2,289
- Finished area below ground: 0
Property
Parking
- Total spaces: 2
- Parking features: 2 Car Attached, Attached Garage
- Attached garage spaces: 2
Features
- Levels: One and One Half
- Stories: 1.5
- Patio & porch: Deck, Porch
- Exterior features: Aluminum/Vinyl Trim
- Pool features: Community
Lot
- Size: 10,454 Square Feet
- Features: Pond on Lot, Sidewalk, Sloped
- Topography: Sloping
Details
- Parcel number: 0574240109000
Construction
Type & style
- Home type: SingleFamily
- Architectural style: Traditional
- Property subtype: Single Family Residence
Materials
- Vinyl Siding
- Foundation: Crawl Space
- Roof: Architectural
Condition
- New construction: No
- Year built: 2003
Utilities & green energy
- Electric: Duke
- Gas: Piedmont
- Sewer: Public Sewer
- Water: Public, Greenville
Community & HOA
Community
- Features: Clubhouse, Common Areas, Street Lights, Playground, Pool, Sidewalks
- Security: Smoke Detector(s)
- Subdivision: Morning Mist
HOA
- Has HOA: Yes
- Amenities included: Street Lights
- HOA fee: $475 annually
Location
- Region: Simpsonville
Financial & listing details
- Price per square foot: $153/sqft
- Tax assessed value: $323,110
- Annual tax amount: $125,328
- Date on market: 10/27/2026
Estimated market value
$344,500
$327,000 - $362,000
$2,360/mo
Price history
| Date | Event | Price |
|---|---|---|
| 10/27/2026 | Listed for sale | $350,000+90.3%$153/sqft |
Source:  Greater Greenville AOR #1607836 Report a problem | ||
| 6/1/2015 | Sold | $183,900-3.2%$80/sqft |
Source: Greater Greenville AOR #1277855 Report a problem | ||
| 5/21/2010 | Listing removed | $190,000$83/sqft |
Source: Betsy Klotz #1202010 Report a problem | ||
| 4/24/2010 | Price change | $190,000-5%$83/sqft |
Source: Keller Williams Realty #1202010 Report a problem | ||
| 3/6/2010 | Price change | $199,900-2%$87/sqft |
Source: Keller Williams Realty #1202010 Report a problem | ||
| 2/7/2010 | Listed for sale | $204,000+11.3%$89/sqft |
Source: Keller Williams Realty #1202010 Report a problem | ||
| 9/4/2003 | Sold | $183,250$80/sqft |
Source: Public Record Report a problem | ||
Public tax history
| Year | Property taxes | Tax assessment |
|---|---|---|
| 2025 | $1,253 +3.9% | $218,640 +15% |
| 2024 | $1,207 -1.8% | $190,130 |
| 2023 | $1,229 +4.5% | $190,130 |
| 2022 | $1,176 -0.1% | $190,130 |
| 2021 | $1,177 -0.9% | $190,130 +4.3% |
| 2020 | $1,187 -0.1% | $182,230 |
| 2019 | $1,188 -3.6% | $182,230 |
| 2018 | $1,233 | $182,230 +2399.7% |
| 2017 | $1,233 -0.1% | $7,290 -96% |
| 2016 | $1,234 +4% | $182,230 |
| 2015 | $1,187 -0.2% | $182,230 +1.9% |
| 2014 | $1,190 -60.7% | $178,860 |
| 2013 | $3,026 +2.7% | $178,860 |
| 2012 | $2,948 +171.3% | -- |
| 2011 | $1,087 -0.4% | -- |
| 2010 | $1,091 | -- |
| 2009 | -- | -- |
| 2008 | -- | -- |
| 2007 | -- | -- |
| 2006 | -- | -- |
| 2005 | -- | -- |
| 2004 | -- | -- |
| 2003 | -- | -- |
| 2002 | -- | -- |
| 2001 | -- | -- |
Find assessor info on the county website
Monthly payment
Est. payment
Payment breakdown
Explore the cost of this home by adjusting the details. Changes won't be saved.Climate risks
Neighborhood: 29680
Nearby schools
Schools provided by the listing agent
- Elementary: 8-ELLEN WOODSIDE
- Middle: 9-Woodmont
- High: 9-Woodmont
Source: SAR as distributed by MLS GRID. This data may not be complete. We recommend contacting the local school district to confirm school assignments for this home.
Similar homes
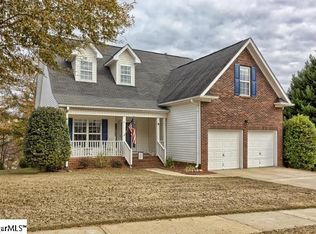
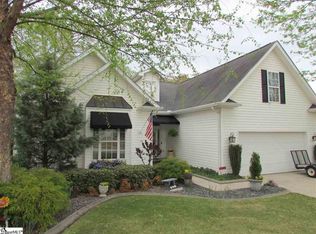
- $355,0004 bd3 ba2.3k sqft7 Frostweed Ct, Simpsonville, SC 29680For Sale
 MLS ID #1598834, Christine Butterfield, Bluefield Realty Group. Greater Greenville AOR
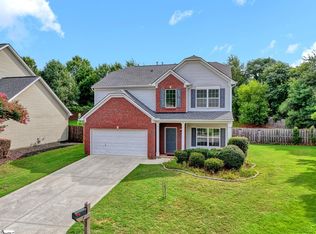
- $375,0004 bd3 ba2.1k sqft1 Indian Laurel Ct, Simpsonville, SC 29680For Sale
 MLS ID #1606185, Erika Carruth, Realty One Group Freedom. Greater Greenville AOR
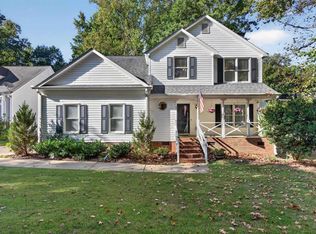
- $351,0004 bd3 ba2k sqft505 Hunters Hill Rd, Simpsonville, SC 29680For Sale
 MLS ID #20304001, Sheila Newton Team, Howard Hanna Allen Tate - Anderson North. WUMLS
- $375,0004 bd3 ba2.1k sqft404 Foxhound Rd, Simpsonville, SC 29680For Sale
 MLS ID #1606547, Leonard Alexander, South Carolina Home Corp. Greater Greenville AOR
