Welcome to 802 Troutdale Lane! This beautifully updated 5-bedroom, 3-bath home offers a spacious, versatile floor plan in a quiet, welcoming neighborhood just minutes from downtown Simpsonville. The main level features an open-concept living area with hardwood floors, a cozy fireplace, and a bright, inviting kitchen with white cabinetry, stainless steel appliances, a large center island, and stylish updated lighting. A main-level bedroom and full bath provide flexibility for guests, a home office, or multigenerational living. Upstairs, the spacious primary suite features a private bath with dual vanities, a soaking tub, and a separate tiled shower. Recent improvements include fresh exterior paint in 2025, updated bathroom tile, a refreshed laundry room, and new light fixtures throughout. Step outside to enjoy the screened patio overlooking a fully fenced backyard with mature landscaping and plenty of room to relax or entertain. Situated on a quiet street with a friendly neighborhood atmosphere, this home offers the perfect combination of comfortable living and everyday convenience. Enjoy easy access to I-385, popular downtown Simpsonville, and a variety of nearby shopping, dining, and entertainment options!
For sale
$430,000
802 Troutdale Ln, Simpsonville, SC 29680
5beds
2,505sqft
Single Family Residence, Residential
Built in ----
6,534 Square Feet Lot
$424,200 Zestimate®
$172/sqft
$-- HOA
What's special
Cozy fireplaceLarge center islandStainless steel appliancesStylish updated lightingSpacious versatile floor planHardwood floorsBright inviting kitchen
- 3 days
- 335
- 34
Likely to sell faster than
Zillow last checked:
Listing updated:
Listed by:
Paul Rogers 864-714-9898,
RE/MAX Moves Fountain Inn
Source: Greater Greenville AOR,MLS#: 1609255
Facts & features
Interior
Bedrooms & bathrooms
- Bedrooms: 5
- Bathrooms: 3
- Full bathrooms: 3
- Main level bathrooms: 1
- Main level bedrooms: 1
Rooms
- Room types: Attic, Laundry
Primary bedroom
- Area: 240
- Dimensions: 16 x 15
Bedroom 2
- Area: 132
- Dimensions: 12 x 11
Bedroom 3
- Area: 132
- Dimensions: 12 x 11
Bedroom 4
- Area: 224
- Dimensions: 16 x 14
Bedroom 5
- Area: 143
- Dimensions: 11 x 13
Primary bathroom
- Features: Double Sink, Shower-Separate, Tub-Separate
- Level: Second
Dining room
- Area: 143
- Dimensions: 13 x 11
Family room
- Area: 320
- Dimensions: 16 x 20
Kitchen
- Area: 143
- Dimensions: 13 x 11
Heating
- Forced Air, Gas Available, Multi-Units
Cooling
- Central Air, Electric, Multi Units
Appliances
- Included: Gas Cooktop, Dishwasher, Disposal, Self Cleaning Oven, Gas Oven, Microwave, Gas Water Heater
- Laundry: 2nd Floor, Gas Dryer Hookup, Sink, Walk-in, Laundry Room
Features
- 2 Story Foyer, High Ceilings, Ceiling Fan(s), Tray Ceiling(s), Countertops-Solid Surface, Open Floorplan, Countertops – Quartz, Dual Primary Bedrooms, Pantry
- Flooring: Carpet, Ceramic Tile, Wood
- Basement: None
- Attic: Pull Down Stairs
- Number of fireplaces: 1
- Fireplace features: Gas Log
Interior area
- Total interior livable area: 2,505 sqft
Property
Parking
- Total spaces: 2
- Parking features: Attached, Driveway, Paved
- Attached garage spaces: 2
- Has uncovered spaces: Yes
Features
- Levels: Two
- Stories: 2
- Patio & porch: Screened
- Fencing: Fenced
Lot
- Size: 6,534 Square Feet
- Features: Cul-De-Sac, Sidewalk, Few Trees, 1/2 Acre or Less
- Topography: Level
Details
- Parcel number: 0574360108700
Construction
Type & style
- Home type: SingleFamily
- Architectural style: Traditional
- Property subtype: Single Family Residence, Residential
Materials
- Brick Veneer, Hardboard Siding
- Foundation: Slab
- Roof: Composition
Utilities & green energy
- Sewer: Public Sewer
- Water: Public
- Utilities for property: Underground Utilities
Community & HOA
Community
- Features: Playground, Pool
- Security: Smoke Detector(s)
- Subdivision: Longleaf
HOA
- Has HOA: Yes
- Services included: Pool
Location
- Region: Simpsonville
Financial & listing details
- Price per square foot: $172/sqft
- Tax assessed value: $428,960
- Annual tax amount: $2,978
- Date on market: 11/13/2026
Estimated market value
$424,200
$403,000 - $445,000
$2,353/mo
Price history
| Date | Event | Price |
|---|---|---|
| 11/13/2026 | Listed for sale | $430,000+2.4%$172/sqft |
Source:  Greater Greenville AOR #1609255 Report a problem | ||
| 6/20/2023 | Sold | $420,000-2.1%$168/sqft |
Source: Greater Greenville AOR #1498715 Report a problem | ||
| 5/16/2023 | Contingent | $429,000$171/sqft |
Source: Greater Greenville AOR #1498715 Report a problem | ||
| 5/15/2023 | Listed for sale | $429,000+36.2%$171/sqft |
Source: Greater Greenville AOR #1498715 Report a problem | ||
| 5/3/2021 | Sold | $314,999$126/sqft |
Source: Greater Greenville AOR #1438448 Report a problem | ||
| 2/28/2021 | Pending sale | $314,999+10.6%$126/sqft |
Source: Greater Greenville AOR #1438448 Report a problem | ||
| 6/13/2019 | Sold | $284,685$114/sqft |
Source: Public Record Report a problem | ||
Public tax history
| Year | Property taxes | Tax assessment |
|---|---|---|
| 2025 | $2,978 -65.7% | $428,960 +2.3% |
| 2024 | $8,677 +259.3% | $419,340 +36.9% |
| 2023 | $2,415 +3.7% | $306,270 |
| 2022 | $2,329 -0.1% | $306,270 |
| 2021 | $2,330 +3.5% | $306,270 +9.9% |
| 2020 | $2,253 +62.6% | $278,780 +2.4% |
| 2019 | $1,386 | $272,160 |
Find assessor info on the county website
Monthly payment
Est. payment
Payment breakdown
Explore the cost of this home by adjusting the details. Changes won't be saved.Climate risks
Neighborhood: 29680
Nearby schools
Schools provided by the listing agent
- Elementary: Robert Cashion
- Middle: Woodmont
- High: Woodmont
Source: Greater Greenville AOR. This data may not be complete. We recommend contacting the local school district to confirm school assignments for this home.

Similar homes
- $469,9004 bd3 ba2.1k sqft6 Moss Spring Ct, Simpsonville, SC 29680For Sale
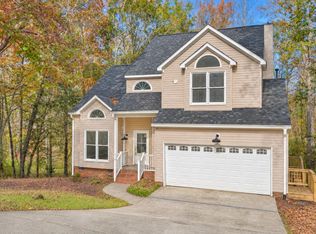 MLS ID #343691, Rupesh Patel, Exp Realty, LLC. SAR as distributed by MLS GRID
- $429,9005 bd3 ba2.9k sqft113 Hazeldeen Pl, Simpsonville, SC 29680For Sale
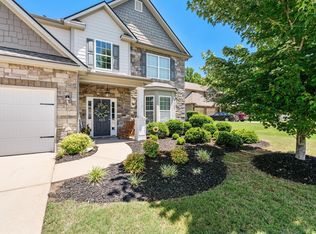 MLS ID #1593857, Steven Koleno, Beycome Brokerage Realty LLC. Greater Greenville AOR
- $425,0004 bd3 ba2.9k sqft118 Hazeldeen Pl, Simpsonville, SC 29680For Sale
 MLS ID #1608105, Bill Stewart, RE/MAX Moves Simpsonville. Greater Greenville AOR
- $460,0005 bd4 ba2.9k sqft16 Verdana Ct, Simpsonville, SC 29680For Sale
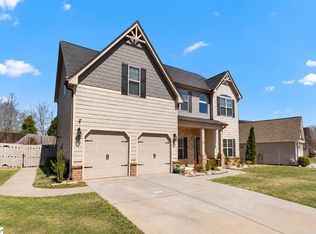 MLS ID #1603232, Dina Elm, BHHS C Dan Joyner - Midtown. Greater Greenville AOR
