Skip main navigation
Sold for $436,000
  • $436,000

    804 Troutdale Ln, Simpsonville, SC 29680

    4beds
    3,259sqft
    Single Family Residence, Residential
    Built in 2019
    9,147 Square Feet Lot
    $448,900 Zestimate®
    $134/sqft
    $2,723 Estimated rent

    Home value

    $448,900

    $426,000 - $471,000

    $2,723/mo

    Zestimate® history
    Loading
    Loading...

    Owner options

    List your home for rent

    $2,723/mo

    Rent Zestimate®

    Find your next renter with Zillow Rental Manager. Plus, with online applications, you can quickly screen prospective tenants – for free.

    Learn more

    $2,723/mo

    Rent Zestimate®

    Refinance and save

    $2,523/mo

    Est. payment

    Refinancing to a lower rate could help reduce your monthly payments and save thousands over the life of the loan.

    See today's rates

    $2,523/mo

    Est. payment

    Explore your selling options

    Work with a Zillow partner agent

    Leverage their expertise and Zillow's premium Showcase listings to get your home seen by more buyers.

    Get started

    List with your own agent

    Get your home in front of millions of buyers by listing it on Zillow.

    Learn how to do it

    Sell it yourself

    Take full control of how buyers see your home on Zillow by listing For Sale by Owner (FSBO).

    List your home

    What's special

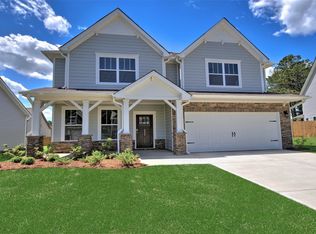
    Your search is over, 804 Troutdale Ln is a beautiful 4 bed, 3 bath, brick front home situated on a quiet cul-de-sac in the Longleaf subdivision of Simpsonville. This home is loaded with curb appeal in the form of decorative curbing around the flower beds, tons of river rock and a 6x19 covered front porch. Inside you will discover tall ceilings, extensive crown moulding and gleaming hardwood floors that navigate you through this open concept floor plan. The formal dining room has a lovely chandelier, tray ceiling, chair rails and wainscoting. It also features its very own butler pantry with dark cabinets and drawers, tile backsplash and granite counter top. Next is the walk-in pantry that has plenty of room for all your provisions. Next we have the open and airy kitchen with recessed lighting, pendant lights, stainless steel appliances, including a gas stove and granite counter tops with pull up island bar with space for 4 chairs. Next is the spacious breakfast nook, surrounded by windows that allow that natural sunlight to pour in. The great room is open to the kitchen and provides an elegant mantle, gas logs, fireplace and ceiling fan. There is a bedroom around the corner on the main level with plush carpet, crown moulding, ceiling fan and double door closet. After that we have a full bathroom with granite countertop and tub/shower combo followed by a "drop zone" by the entry to the 2 car garage, complete with hooks, cubbies and a bench. While heading upstairs now be sure to notice the impressive iron rod banister rails. The first room we find is the versatile rec room (17x19) with 3 windows, double door closet and ceiling fan. To the right and through another set of double doors we have the primary bedroom featuring a tray ceiling, ceiling fan, a massive walk-in closet and a 10x11 sitting room with custom shelving. The primary bedroom has a private bathroom with tile floors, updated shower with glass surround, deep soaker tub, 2 separate sink/vanities with granite countertops and a private water closet. Bedrooms 3 & 4 are large featuring multiple windows, double door closets and ceiling fans. Between those bedrooms is a full bathroom with dual sinks, granite countertops and separate tub/shower combo. The laundry room rounds out the top floor and has plenty of space to spread out. Outside you will find a flat, fully fenced backyard with a covered porch (10x12) and an impressive paver patio (15x20) with built-in fire pit, bench and wood posts with stringer lights to illuminate the space for evening outdoor activities. Additionally there are several tons of river rock spread around the patio, fire pit and wrapping around to the garden boxes and shed that conveys with the home. The gutters disperse the water below ground into a french drain system that has been installed. Longleaf is a wonderful community that offers a great pool and is near medical facilities, shopping and dining for all tastes. Be sure to schedule your private tour today!

    Zillow last checked:

    Listing updated:

    Listed by:

    John Murphy 864-214-6584,

    Bluefield Realty Group

    Bought with:

    Christina Dozier

    Compass Carolinas, LLC

    Source: Greater Greenville AOR,MLS#: 1537408MLS Logo

    Facts & features

    Interior

    Bedrooms & bathrooms
    • Bedrooms: 4
    • Bathrooms: 3
    • Full bathrooms: 3
    • Main level bathrooms: 1
    • Main level bedrooms: 1
    Rooms
    • Room types: Laundry, Bonus Room/Rec Room
    Primary bedroom
    • Area: 350
    • Dimensions: 14 x 25
    Bedroom 2
    • Area: 143
    • Dimensions: 11 x 13
    Bedroom 3
    • Area: 208
    • Dimensions: 13 x 16
    Bedroom 4
    • Area: 168
    • Dimensions: 12 x 14
    Primary bathroom
    • Features: Double Sink, Full Bath, Shower-Separate, Sitting Room, Tub-Garden, Tub-Separate, Walk-In Closet(s)
    • Level: Second
    Dining room
    • Area: 156
    • Dimensions: 12 x 13
    Family room
    • Area: 340
    • Dimensions: 17 x 20
    Kitchen
    • Area: 140
    • Dimensions: 10 x 14
    Bonus room
    • Area: 323
    • Dimensions: 17 x 19
    Heating
    • Forced Air, Natural Gas, Damper Controlled
    Cooling
    • Central Air, Electric, Damper Controlled
    Appliances
    • Included: Dishwasher, Disposal, Free-Standing Gas Range, Microwave, Gas Water Heater
    • Laundry: 2nd Floor, Walk-in, Laundry Room
    Features
    • High Ceilings, Ceiling Fan(s), Ceiling Smooth, Tray Ceiling(s), Granite Counters, Open Floorplan, Soaking Tub, Walk-In Closet(s), Pantry
    • Flooring: Carpet, Ceramic Tile, Wood, Vinyl
    • Windows: Tilt Out Windows, Vinyl/Aluminum Trim
    • Basement: None
    • Attic: Pull Down Stairs
    • Number of fireplaces: 1
    • Fireplace features: Gas Log
    Interior area
    • Total structure area: 3,259
    • Total interior livable area: 3,259 sqft

    Property

    Parking
    • Total spaces: 2
    • Parking features: Attached, Paved
    • Attached garage spaces: 2
    • Has uncovered spaces: Yes
    Features
    • Levels: Two
    • Stories: 2
    • Patio & porch: Patio, Rear Porch
    • Fencing: Fenced
    Lot
    • Size: 9,147 Square Feet
    • Features: Cul-De-Sac, Sidewalk, 1/2 Acre or Less
    • Topography: Level
    Details
    • Parcel number: 0574.3601088.00

    Construction

    Type & style
    • Home type: SingleFamily
    • Architectural style: Craftsman
    • Property subtype: Single Family Residence, Residential
    Materials
    • Brick Veneer, Hardboard Siding
    • Foundation: Slab
    • Roof: Composition
    Condition
    • Year built: 2019
    Details
    • Builder model: Hampshire
    • Builder name: DR Horton

    Utilities & green energy

    • Sewer: Public Sewer
    • Water: Public
    • Utilities for property: Cable Available, Underground Utilities

    Community & HOA

    Community
    • Features: Common Areas, Playground, Pool, Sidewalks
    • Security: Smoke Detector(s)
    • Subdivision: Longleaf
    HOA
    • Has HOA: Yes
    • Services included: Pool, Street Lights
    Location
    • Region: Simpsonville

    Financial & listing details

    • Price per square foot: $134/sqft
    • Tax assessed value: $282,950
    • Annual tax amount: $2,219
    • Date on market: 9/12/2024

    Price history

    DateEventPrice
    10/21/2024Sold$436,000+1.4%$134/sqft
    Source: Greater Greenville AOR #1537408 Report a problem
    9/15/2024Contingent$429,900$132/sqft
    Source: Greater Greenville AOR #1537408 Report a problem
    9/12/2024Listed for sale$429,900+39.9%$132/sqft
    Source: Greater Greenville AOR #1537408 Report a problem
    7/25/2019Sold$307,267$94/sqft
    Source: Greater Greenville AOR #1391854 Report a problem

    Public tax history

    YearProperty taxesTax assessment
    2024$2,219 -1.2%$282,950
    2023$2,246 +3.7%$282,950
    2022$2,167 -0.1%$282,950
    2021$2,168 -5.1%$282,950
    2020$2,284 +127.3%$282,950 -2.1%
    2019$1,005 $288,950
    Find assessor info on the county website

    Neighborhood: 29680

    Nearby schools

    GreatSchools rating
    Schools provided by the listing agent
    • Elementary: Robert Cashion
    • Middle: Woodmont
    • High: Woodmont

    Source: Greater Greenville AOR. This data may not be complete. We recommend contacting the local school district to confirm school assignments for this home.

    Get a cash offer in 3 minutes
    Find out how much your home could sell for in as little as 3 minutes with a no-obligation cash offer.
    Estimated market value
    $448,900
    Get a cash offer in 3 minutes
    Find out how much your home could sell for in as little as 3 minutes with a no-obligation cash offer.
    Estimated market value
    $448,900