Step inside this beautifully designed two-story, four-bedroom, three-bathroom home and prepare to fall in love. The open-concept floor plan features a spacious great room with a cozy gas-log fireplace that flows seamlessly into a gourmet kitchen. Five-inch hardwood flooring graces the main living areas, highlighting an open-concept floor plan that features a spacious great room with a cozy gas-log fireplace, which flows seamlessly into a gourmet kitchen. The kitchen boasts a large island with granite countertops, a ceramic tile backsplash, and stainless steel appliances, including a gas range, microwave, and dishwasher. A convenient butler's pantry connects the expansive walk-in pantry to the formal dining room, which is beautifully accented with designer chair rail and wainscoting. The owner's suite provides a private retreat with its own sitting room and a massive dual-sided walk-in closet. The en-suite bathroom includes separate vanities, an oversized tile shower, and a separate soaking tub. The upstairs area is completed by two additional large bedrooms, a hallway bathroom, a versatile open bonus room, and a laundry room. Outside, you can relax on the covered porch and enjoy the level, fenced-in yard.
For sale
Price cut: $5K (9/10)
$429,000
515 Bellgreen Ave, Simpsonville, SC 29680
4beds
3,119sqft
Single Family Residence, Residential
Built in 2016
6,534 Square Feet Lot
$426,800 Zestimate®
$138/sqft
$-- HOA
What's special
Cozy gas-log fireplaceLevel fenced-in yardSpacious great roomExpansive walk-in pantryStainless steel appliancesVersatile open bonus roomOpen-concept floor plan
- 84 days
- 355
- 44
Zillow last checked:
Listing updated:
Listed by:
Adam Taylor 864-981-0222,
EXP Realty LLC
Source: Greater Greenville AOR,MLS#: 1597993
Facts & features
Interior
Bedrooms & bathrooms
- Bedrooms: 4
- Bathrooms: 3
- Full bathrooms: 3
- Main level bathrooms: 1
- Main level bedrooms: 1
Rooms
- Room types: Laundry, Other/See Remarks, Bonus Room/Rec Room, Breakfast Area
Primary bedroom
- Area: 350
- Dimensions: 25 x 14
Bedroom 2
- Area: 143
- Dimensions: 13 x 11
Bedroom 3
- Area: 208
- Dimensions: 16 x 13
Bedroom 4
- Area: 156
- Dimensions: 13 x 12
Primary bathroom
- Features: Double Sink, Full Bath, Shower-Separate, Tub-Garden, Tub-Separate, Walk-In Closet(s)
- Level: Second
Dining room
- Area: 144
- Dimensions: 12 x 12
Family room
- Area: 340
- Dimensions: 20 x 17
Kitchen
- Area: 140
- Dimensions: 14 x 10
Bonus room
- Area: 323
- Dimensions: 19 x 17
Heating
- Forced Air, Natural Gas
Cooling
- Central Air, Electric
Appliances
- Included: Dishwasher, Disposal, Free-Standing Gas Range, Microwave, Gas Water Heater
- Laundry: 2nd Floor, Walk-in, Electric Dryer Hookup, Washer Hookup, Laundry Room
Features
- High Ceilings, Ceiling Fan(s), Ceiling Smooth, Tray Ceiling(s), Granite Counters, Open Floorplan, Soaking Tub, Walk-In Closet(s), Split Floor Plan, Pantry
- Flooring: Carpet, Ceramic Tile, Wood, Vinyl
- Windows: Tilt Out Windows, Vinyl/Aluminum Trim, Window Treatments
- Basement: None
- Attic: Pull Down Stairs
- Number of fireplaces: 1
- Fireplace features: Gas Log
Interior area
- Total interior livable area: 3,119 sqft
Property
Parking
- Total spaces: 2
- Parking features: Attached, Concrete
- Attached garage spaces: 2
- Has uncovered spaces: Yes
Features
- Levels: Two
- Stories: 2
- Patio & porch: Patio, Front Porch
- Fencing: Fenced
Lot
- Size: 6,534 Square Feet
- Features: Sprklr In Grnd-Partial Yd, 1/2 Acre or Less
- Topography: Level
Details
- Parcel number: 0574.3601017.00
Construction
Type & style
- Home type: SingleFamily
- Architectural style: Craftsman
- Property subtype: Single Family Residence, Residential
Materials
- Concrete, Stone
- Foundation: Slab
- Roof: Composition
Condition
- Year built: 2016
Utilities & green energy
- Sewer: Public Sewer
- Water: Public
- Utilities for property: Cable Available
Community & HOA
Community
- Features: Street Lights, Pool
- Security: Smoke Detector(s)
- Subdivision: Longleaf
HOA
- Has HOA: Yes
- Services included: Common Area Ins., Electricity, Pool, Street Lights, By-Laws, Restrictive Covenants
Location
- Region: Simpsonville
Financial & listing details
- Price per square foot: $138/sqft
- Tax assessed value: $366,170
- Annual tax amount: $2,264
- Date on market: 7/17/2026
Estimated market value
$426,800
$405,000 - $448,000
$2,723/mo
Price history
| Date | Event | Price |
|---|---|---|
| 9/10/2026 | Price change | $429,000-1.2%$138/sqft |
Source:  Greater Greenville AOR #1597993 Report a problem Greater Greenville AOR #1597993 Report a problem | ||
| 8/27/2026 | Price change | $434,000-1.1%$139/sqft |
Source: Greater Greenville AOR #1597993 Report a problem | ||
| 7/17/2026 | Listed for sale | $439,000+66.9%$141/sqft |
Source: Greater Greenville AOR #1597993 Report a problem | ||
| 3/30/2017 | Sold | $263,052$84/sqft |
Source: Public Record Report a problem | ||
Public tax history
| Year | Property taxes | Tax assessment |
|---|---|---|
| 2025 | $2,264 +3.9% | $319,160 +15% |
| 2024 | $2,180 -1.2% | $277,540 |
| 2023 | $2,206 +3.7% | $277,540 |
| 2022 | $2,128 -0.1% | $277,540 |
| 2021 | $2,130 +0.8% | $277,540 +6.8% |
| 2020 | $2,113 0% | $259,830 |
| 2019 | $2,114 +6.9% | $259,830 |
| 2018 | $1,977 | $259,830 +1990.3% |
| 2017 | $1,977 | $12,430 |
Find assessor info on the county website
Monthly payment
Est. payment
Payment breakdown
Explore the cost of this home by adjusting the details. Changes won't be saved.Climate risks
Neighborhood: 29680
Nearby schools
Schools provided by the listing agent
- Elementary: Robert Cashion
- Middle: Woodmont
- High: Woodmont
Source: Greater Greenville AOR. This data may not be complete. We recommend contacting the local school district to confirm school assignments for this home.
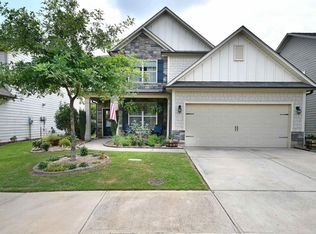
- $367,8004 bd3 ba2.1k sqft517 Bellgreen Ave, Simpsonville, SC 29680Off Market
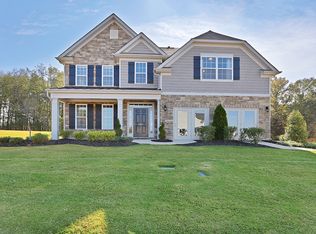
- $400,2004 bd3 ba2.6k sqft513 Bellgreen Ave, Simpsonville, SC 29680Off Market
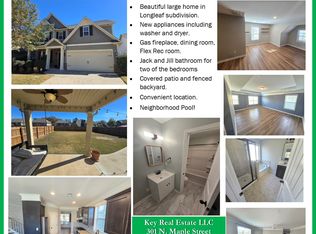
- $415,2004 bd4 ba2.7k sqft519 Bellgreen Ave, Simpsonville, SC 29680Off Market
- $400,8005 bd4 ba2.7k sqft511 Bellgreen Ave, Simpsonville, SC 29680Off Market
Similar homes
- $420,0004 bd3 ba2.4k sqft11 Rosemoss Ct, Simpsonville, SC 29680For Sale
 MLS ID #1605674, Amy Cooper, Blackstock Realty, LLC. Greater Greenville AOR
 - $454,0004 bd3 ba2.7k sqft120 Marshfield Trl, Simpsonville, SC 29680For Sale
 MLS ID #342513, Keaira Huffman, Howard Hanna Allen Tate - Greer. SAR as distributed by MLS GRID
 - $440,0004 bd3 ba2.9k sqft118 Hazeldeen Pl, Simpsonville, SC 29680For Sale
 MLS ID #1604418, Bill Stewart, RE/MAX Moves Simpsonville. Greater Greenville AOR
 - $489,9005 bd4 ba3.8k sqft4 Ashwyn Ct, Simpsonville, SC 29680For SaleMLS ID #20306738, Marie Graziano, Open House Realty, LLC. WUMLS
