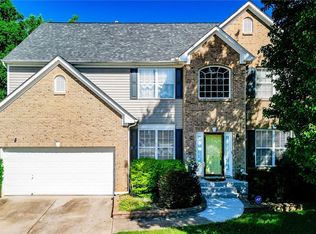
***Assumable 2.625 Mortgage Option*** Welcome to 207 Kings Heath Lane! This stunning 4-bedroom, 3-bath residence perfectly blends luxury with convenience. Located in the desirable Remington community, you'll enjoy exclusive access to a swimming pool, playground, and fitness center. Inside, the open floor plan features a versatile main-level bedroom and full bath, ideal for a guest suite or home office. Upstairs, retreat to the spacious primary suite, two additional bedrooms, and a massive bonus room. You will love the premium touches, including elegant granite countertops, classic coffered ceilings, and durable flooring. The flat, privacy-fenced backyard is a private oasis for children or pets. With quick access to I-85, major shopping, and top-rated schools, this move-in-ready gem offers an unbeatable lifestyle.
For sale
Price cut: $3K (10/6)
$419,999
207 Kings Heath Ln, Simpsonville, SC 29680
4beds
2,999sqft
Single Family Residence, Residential
Built in ----
8,712 Square Feet Lot
$417,100 Zestimate®
$140/sqft
$-- HOA
What's special
Elegant granite countertopsOpen floor planMassive bonus roomFlat privacy-fenced backyardSpacious primary suiteDurable flooringClassic coffered ceilings
- 101 days
- 433
- 54
Zillow last checked:
Listing updated:
Listed by:
Hays Keadle 864-590-1056,
Real Broker Gvl, LLC
Source: Greater Greenville AOR,MLS#: 1596397
Facts & features
Interior
Bedrooms & bathrooms
- Bedrooms: 4
- Bathrooms: 3
- Full bathrooms: 3
- Main level bathrooms: 1
- Main level bedrooms: 1
Rooms
- Room types: Bonus Room/Rec Room
Primary bedroom
- Area: 308
- Dimensions: 22 x 14
Bedroom 2
- Area: 132
- Dimensions: 12 x 11
Bedroom 3
- Area: 144
- Dimensions: 12 x 12
Bedroom 4
- Area: 144
- Dimensions: 12 x 12
Primary bathroom
- Features: Double Sink, Full Bath, Shower-Separate, Tub-Separate, Walk-In Closet(s)
Dining room
- Area: 224
- Dimensions: 16 x 14
Family room
- Area: 270
- Dimensions: 18 x 15
Kitchen
- Area: 150
- Dimensions: 15 x 10
Bonus room
- Area: 270
- Dimensions: 18 x 15
Heating
- Electric, Forced Air
Cooling
- Central Air
Appliances
- Included: Dishwasher, Electric Cooktop, Microwave, Electric Water Heater
- Laundry: 1st Floor
Features
- 2 Story Foyer, High Ceilings, Ceiling Fan(s), Vaulted Ceiling(s), Ceiling Smooth, Granite Counters, Soaking Tub, Walk-In Closet(s), Pantry
- Flooring: Carpet, Ceramic Tile
- Windows: Vinyl/Aluminum Trim, Insulated Windows
- Basement: None
- Attic: Pull Down Stairs,Storage
- Number of fireplaces: 1
- Fireplace features: Gas Log
Interior area
- Total interior livable area: 2,999 sqft
Property
Parking
- Total spaces: 2
- Parking features: Attached, Garage Door Opener, Paved
- Attached garage spaces: 2
- Has uncovered spaces: Yes
Features
- Levels: Two
- Stories: 2
- Patio & porch: Patio, Front Porch
- Fencing: Fenced
Lot
- Size: 8,712 Square Feet
- Features: 1/2 Acre or Less
- Topography: Level
Details
- Parcel number: 0575.2301221.00
Construction
Type & style
- Home type: SingleFamily
- Architectural style: Traditional
- Property subtype: Single Family Residence, Residential
Materials
- Hardboard Siding, Stone
- Foundation: Slab
- Roof: Architectural
Utilities & green energy
- Sewer: Public Sewer
- Water: Public
- Utilities for property: Underground Utilities
Community & HOA
Community
- Features: Playground, Pool
- Security: Smoke Detector(s)
- Subdivision: Crossgate at Remington
HOA
- Has HOA: Yes
- Services included: Common Area Ins., Pool
Location
- Region: Simpsonville
Financial & listing details
- Price per square foot: $140/sqft
- Tax assessed value: $356,890
- Annual tax amount: $1,899
- Date on market: 6/30/2026
Estimated market value
$417,100
$396,000 - $438,000
$2,855/mo
Price history
| Date | Event | Price |
|---|---|---|
| 10/6/2026 | Price change | $419,999-0.7%$140/sqft |
Source:  Greater Greenville AOR #1596397 Report a problem Greater Greenville AOR #1596397 Report a problem | ||
| 8/4/2026 | Price change | $423,000-2.3%$141/sqft |
Source: Greater Greenville AOR #1596397 Report a problem | ||
| 7/21/2026 | Price change | $433,000-2.3%$144/sqft |
Source: Greater Greenville AOR #1596397 Report a problem | ||
| 6/30/2026 | Listed for sale | $443,000+52.2%$148/sqft |
Source: Greater Greenville AOR #1596397 Report a problem | ||
| 12/14/2020 | Sold | $291,000-3%$97/sqft |
Source:  WUMLS #20233081 Report a problem WUMLS #20233081 Report a problem | ||
| 10/30/2020 | Pending sale | $299,900$100/sqft |
Source: Realty One Group Freedom #1429621 Report a problem | ||
| 10/15/2020 | Listed for sale | $299,900+17.7%$100/sqft |
Source: Realty One Group Freedom #1429621 Report a problem | ||
| 10/18/2016 | Sold | $254,900+20.4%$85/sqft |
Source: Greater Greenville AOR #1329031 Report a problem | ||
| 8/19/2013 | Sold | $211,719+1.7%$71/sqft |
Source: Public Record Report a problem | ||
| 6/7/2013 | Listed for sale | $208,233$69/sqft |
Source: D.R. Horton Report a problem | ||
Public tax history
| Year | Property taxes | Tax assessment |
|---|---|---|
| 2025 | $1,899 +3.9% | $333,810 +15% |
| 2024 | $1,828 -1.8% | $290,280 |
| 2023 | $1,861 +4.5% | $290,280 |
| 2022 | $1,781 -0.1% | $290,280 |
| 2021 | $1,782 +14.4% | $290,280 +20.3% |
| 2020 | $1,559 -0.1% | $241,330 |
| 2019 | $1,560 -3.2% | $241,330 |
| 2018 | $1,612 | $241,330 +1566.6% |
| 2017 | $1,612 -63.3% | $14,480 -92.8% |
| 2016 | $4,397 +236.1% | $200,630 |
| 2015 | $1,308 -0.2% | $200,630 -4.5% |
| 2014 | $1,311 +10.3% | $210,000 |
| 2013 | $1,188 +657.2% | $210,000 |
| 2012 | $157 +2% | -- |
| 2011 | $154 +1.4% | -- |
| 2010 | $152 | -- |
| 2009 | -- | -- |
| 2008 | -- | -- |
| 2007 | -- | -- |
| 2006 | -- | -- |
Find assessor info on the county website
Monthly payment
Est. payment
Payment breakdown
Explore the cost of this home by adjusting the details. Changes won't be saved.Climate risks
Neighborhood: 29680
Nearby schools
Schools provided by the listing agent
- Elementary: Ellen Woodside
- Middle: Woodmont
- High: Woodmont
Source: Greater Greenville AOR. This data may not be complete. We recommend contacting the local school district to confirm school assignments for this home.
- $448,3006 bd4 ba3.5k sqft205 Kings Heath Ln, Simpsonville, SC 29680Off Market
- $440,4005 bd3 ba3k sqft203 Kings Heath Ln, Simpsonville, SC 29680Off Market

- $452,9005 bd4 ba3.3k sqft206 Kings Heath Ln, Simpsonville, SC 29680Off Market

- $390,9005 bd3 ba2.4k sqft211 Kings Heath Ln, Simpsonville, SC 29680Off Market
Similar homes
- $489,9005 bd4 ba3.8k sqft4 Ashwyn Ct, Simpsonville, SC 29680For Sale
 MLS ID #20306738, Marie Graziano, Open House Realty, LLC. WUMLS
 - $414,9005 bd4 ba2.4k sqft302 Crossvine Way, Simpsonville, SC 29680For Sale
 MLS ID #1594417, Aimee Muchow, Redfin Corporation. Greater Greenville AOR
 - $470,0005 bd4 ba2.9k sqft16 Verdana Ct, Simpsonville, SC 29680For Sale
 MLS ID #1603232, Dina Elm, BHHS C Dan Joyner - Midtown. Greater Greenville AOR
 - $475,0004 bd4 ba3.2k sqft112 Verdana Ct, Simpsonville, SC 29680For Sale
 MLS ID #1594802, Joshua Hoover-Dempsey, RE/MAX EXECUTIVE. Greater Greenville AOR
