Skip main navigation
Sold for $412,500
  • $412,500

    208 Kings Heath Ln, Simpsonville, SC 29680

    4beds
    2,548sqft
    Single Family Residence, Residential
    Built in ----
    8,712 Square Feet Lot
    $416,600 Zestimate®
    $162/sqft
    $2,558 Estimated rent

    Home value

    $416,600

    $396,000 - $437,000

    $2,558/mo

    Zestimate® history
    Loading
    Loading...

    Owner options

    List your home for rent

    $2,558/mo

    Rent Zestimate®

    Find your next renter with Zillow Rental Manager. Plus, with online applications, you can quickly screen prospective tenants – for free.

    Learn more

    $2,558/mo

    Rent Zestimate®

    Refinance and save

    $2,346/mo

    Est. payment

    Refinancing to a lower rate could help reduce your monthly payments and save thousands over the life of the loan.

    See today's rates

    $2,346/mo

    Est. payment

    Explore your selling options

    Work with a Zillow partner agent

    Leverage their expertise and Zillow's premium Showcase listings to get your home seen by more buyers.

    Get started

    List with your own agent

    Get your home in front of millions of buyers by listing it on Zillow.

    Learn how to do it

    Sell it yourself

    Take full control of how buyers see your home on Zillow by listing For Sale by Owner (FSBO).

    List your home

    What's special

    Vented gas fireplaceUtility sinkHidden storageCommon areaMultiple gatesLaundry roomWalk-in closet
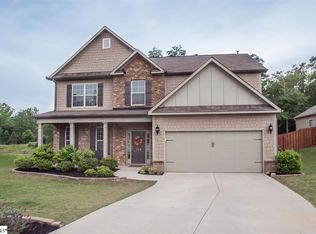
    You must see this meticulously cared for 4 bedroom 3 bath home! This property has it all! The location is close to 385 and Fairview Road amenities. The community is loaded with amenities to include a pool, clubhouse, fitness facility, common area, fountain, lighting, and sidewalks. This brick and hardy board siding home is located at the end of a cul-de-sac street and backs up to a wood that are owned by the HOA, allowing for plenty of privacy. Inside the home you will find an open floorpan that features bamboo flooring throughout most of the home. The living area features a two solar tubes and a vented gas fireplace. The dining area is open to the living area and has a beautiful coffered ceiling. The kitchen features a ton of cabinets, some with pull out shelving, granite countertops and stainless steel appliances to include a gas stove with a double oven, and a nice sized pantry. The breakfast room is open to the kitchen and living area. The large owner's suite features a trey ceiling, walk-in closet, and en-suite bath. The owner's closet has beautiful built-in shelving and hanging options to maximize the space. The en-suite bath features double sinks with hidden storage and electrical access inside the drawers to hide wires, a soaking tub, shower, and water closet. There is also a built in bath heater to keep the room extra warm when needed. There are three additional bedrooms. One of the bedrooms has a walk-in closet and is secluded away from the other bedrooms positioned next to a full bath. The other two additional bedrooms are located at the front of the home with a full bath. All four bedrooms have ceiling fans. The laundry room has built-in cabinetry and a hookup for a gas dryer. Upstairs is a large bonus room. The 3 car garage has additional storage built in that is accessed from the door in the garage. There is also a utility sink and high quality garage shelving. Outside the home is fully landscaped all the way around the house and has been finished off with concrete stamped landscape borders. The yard has a full yard underground sprinkler system connected to wi-fi with its own meter to save on the sewage charges. The backyard is fully fenced with multiple gates and backs up to a private wooded area. The large screened in porch and extended patio are perfect for enjoying the backyard. The home comes with its own whole-house generator on a dedicated transfer switch and an extra spigot in the backyard. The architectural shingled roof was replaced in 2023 and the gutters are already outfitted with gutter guards and filters. The HVAC and generator are on regular maintenance/service plans.

    Zillow last checked:

    Listing updated:

    Listed by:

    Tammy Hooper 864-263-9127,

    Keller Williams Grv Upst

    Bought with:

    Kathryn Sheehan

    Allen Tate - Greenville/Simp.

    Source: Greater Greenville AOR,MLS#: 1512006MLS Logo

    Facts & features

    Interior

    Bedrooms & bathrooms
    • Bedrooms: 4
    • Bathrooms: 3
    • Full bathrooms: 3
    • Main level bathrooms: 3
    • Main level bedrooms: 4
    Primary bedroom
    • Area: 210
    • Dimensions: 14 x 15
    Bedroom 2
    • Area: 143
    • Dimensions: 11 x 13
    Bedroom 3
    • Area: 121
    • Dimensions: 11 x 11
    Bedroom 4
    • Area: 154
    • Dimensions: 11 x 14
    Primary bathroom
    • Features: Double Sink, Full Bath, Shower-Separate, Tub-Garden, Walk-In Closet(s)
    • Level: Main
    Dining room
    • Area: 198
    • Dimensions: 18 x 11
    Kitchen
    • Area: 225
    • Dimensions: 15 x 15
    Living room
    • Area: 288
    • Dimensions: 18 x 16
    Bonus room
    • Area: 240
    • Dimensions: 12 x 20
    Heating
    • Natural Gas
    Cooling
    • Electric
    Appliances
    • Included: Dishwasher, Disposal, Free-Standing Gas Range, Refrigerator, Microwave, Gas Water Heater, Tankless Water Heater
    • Laundry: 1st Floor, Walk-in, Laundry Room, Gas Dryer Hookup
    Features
    • High Ceilings, Ceiling Fan(s), Vaulted Ceiling(s), Ceiling Smooth, Tray Ceiling(s), Granite Counters, Open Floorplan, Soaking Tub, Walk-In Closet(s), Split Floor Plan, Coffered Ceiling(s), Pantry
    • Flooring: Carpet, Ceramic Tile, Vinyl, Bamboo
    • Doors: Storm Door(s)
    • Windows: Tilt Out Windows
    • Basement: None
    • Attic: Pull Down Stairs
    • Number of fireplaces: 1
    • Fireplace features: Gas Log
    Interior area
    • Total structure area: 2,548
    • Total interior livable area: 2,548 sqft

    Property

    Parking
    • Total spaces: 3
    • Parking features: Attached, Garage Door Opener, Key Pad Entry, Paved, Concrete
    • Attached garage spaces: 3
    • Has uncovered spaces: Yes
    Features
    • Levels: One and One Half
    • Stories: 1
    • Patio & porch: Patio, Screened
    • Exterior features: Under Ground Irrigation
    • Fencing: Fenced
    Lot
    • Size: 8,712 sqft
    • Features: Few Trees, Sprklr In Grnd-Full Yard, 1/2 Acre or Less
    • Topography: Level
    Details
    • Parcel number: 0575.2301228.00
    • Other equipment: Generator

    Construction

    Type & style
    • Home type: SingleFamily
    • Architectural style: Traditional
    • Property subtype: Single Family Residence, Residential
    Materials
    • Brick Veneer, Other
    • Foundation: Slab
    • Roof: Architectural

    Utilities & green energy

    • Sewer: Public Sewer
    • Water: Public
    • Utilities for property: Cable Available

    Community & neighborhood

    Security
    • Security features: Security System Owned, Smoke Detector(s)
    Community
    • Community features: Clubhouse, Common Areas, Fitness Center, Playground, Pool, Sidewalks
    Location
    • Region: Simpsonville
    • Subdivision: Crossgate at Remington

    Price history

    DateEventPrice
    1/18/2024Sold$412,500-2.9%$162/sqft
    Source: Greater Greenville AOR #1512006 Report a problem
    12/29/2023Contingent$425,000$167/sqft
    Source: Greater Greenville AOR #1512006 Report a problem
    11/22/2023Listed for sale$425,000$167/sqft
    Source: Greater Greenville AOR #1512006 Report a problem
    11/12/2023Contingent$425,000$167/sqft
    Source: Greater Greenville AOR #1512006 Report a problem
    11/11/2023Price change$425,000+1.2%$167/sqft
    Source: Greater Greenville AOR #1512006 Report a problem
    11/2/2023Listed for sale$419,900+101.3%$165/sqft
    Source: Greater Greenville AOR #1512006 Report a problem
    4/30/2013Sold$208,592$82/sqft
    Source: Public Record Report a problem

    Public tax history

    YearProperty taxesTax assessment
    2024$1,436 $227,190
    2023-- $227,190
    2022-- $227,190
    2021-- $227,190 +15%
    2020$15 $197,560
    2019$15 $197,560
    2018$15 $197,560
    2017$15 --
    2016-- $197,560
    2015-- $197,560 -4%
    2014-- $205,760
    2013$694 +342.8%$205,760
    2012$157 +2%--
    2011$154 +1.4%--
    2010$152 --
    2009-- --
    2008-- --
    2007-- --
    2006-- --

    Find assessor info on the county website

    Neighborhood: 29680

    Nearby schools

    GreatSchools rating
    Schools provided by the listing agent
    • Elementary: Ellen Woodside
    • Middle: Woodmont
    • High: Woodmont

    Source: Greater Greenville AOR. This data may not be complete. We recommend contacting the local school district to confirm school assignments for this home.

    Get a cash offer in 3 minutes
    Find out how much your home could sell for in as little as 3 minutes with a no-obligation cash offer.
    Estimated market value
    $416,600
    Get a cash offer in 3 minutes
    Find out how much your home could sell for in as little as 3 minutes with a no-obligation cash offer.
    Estimated market value
    $416,600