Skip main navigation
Active
  • $439,900

    517 Flying Squirrel Way, Greenville, SC 29605

    4beds
    2,604sqft
    : 
    $3,007/mo
    Get pre-qualified
    Single Family Residence
    Built in 2022
    6,534 Square Feet Lot
    $-- Zestimate®
    $169/sqft
    $28/mo HOA

    What's special

    Cozy gas-log fireplaceUpdated kitchen cabinet colorPull-out hamperWalk-in pantryLuxuriously renovated spa bathStainless steel appliancesMain-floor living
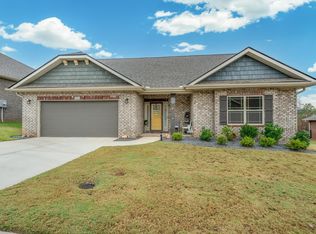
    Welcome to 517 Flying Squirrel Way! This beautifully maintained all-brick 1.5-story home offers 4 bedrooms, 3 full bathrooms, plus a spacious flex room with closets that could easily serve as a 5th bedroom, media room, or home office. Designed with desirable main-floor living, the split-bedroom floor plan provides privacy while offering an open-concept layout perfect for everyday living and entertaining. The chef's kitchen features granite countertops, a large island with bar seating, tile backsplash, stainless steel appliances, gas range, walk-in pantry, and abundant cabinetry, all overlooking the spacious living room with a cozy gas-log fireplace. The formal dining room is large enough to house a hutch and overlooks the backyard. The private primary suite boasts tray ceilings and a luxuriously renovated spa bath (2024) featuring a floor-to-ceiling tiled shower with bench, rainfall showerhead, gold fixtures, and a custom walk-in closet complete with built-ins such as a jewelry organizer, mirror, pull-out hamper, and soft-close cabinetry. Outdoor living is exceptional with a screened porch that opens to an 11x14 Trex grilling deck (added in 2023) overlooking a beautifully landscaped backyard with added trees for privacy. Upstairs offers an additional bedroom, full bath, and oversized flex room with closets for incredible versatility. Additional upgrades include new carpet on main floor bedrooms with premium 10 lb. padding (2024), luxury vinyl flooring throughout the main living areas, gas log fireplace, updated kitchen cabinet color, added laundry room storage with outlet in cabinetry, epoxy garage flooring, tankless water heater, generator hookup, and additional walk-out attic flooring for storage. Located in a sidewalk community with a low HOA, this home is ideally situated between Mauldin and Simpsonville with quick access to I-85, I-385, Downtown Greenville, and GSP Airport. Enjoy being less than a mile from Publix and just minutes from shopping, dining, medical offices, and popular destinations including BridgeWay Station, Conestee Nature Preserve, Falls Park on the Reedy, Main Street Greenville, and the Woodruff Road shopping and restaurant corridor. If you've been searching for an upgraded, move-in-ready home with exceptional indoor and outdoor living spaces in one of Greenville's most convenient locations, 517 Flying Squirrel Way is a must-see!
    3 days
    |
    623
    |
    38
    |

    Zillow last checked:

    Listing updated:

    Listed by:

    Tasha Ellison 864-706-6974,

    Ellison Real Estate Co. LLC

    Source: SAR as distributed by MLS GRID,MLS#: 340114MLS Logo

      Facts & features

      Interior

      Bedrooms & bathrooms
      • Bedrooms: 4
      • Bathrooms: 3
      • Full bathrooms: 3
      • Main level bathrooms: 2
      • Main level bedrooms: 3
      Rooms
      • Room types: Attic, Bonus, Breakfast Area, Main Fl Master Bedroom, Office/Study, Recreation Room
      Primary bedroom
      • Level: First
      • Area: 234
      • Dimensions: 18x13
      Bedroom 2
      • Level: First
      • Area: 195
      • Dimensions: 15x13
      Bedroom 3
      • Level: First
      • Area: 132
      • Dimensions: 12x11
      Bedroom 4
      • Level: Second
      • Area: 154
      • Dimensions: 14x11
      Bonus room
      • Level: Second
      • Area: 280
      • Dimensions: 20x14
      Breakfast room
      • Level: 9x8
      • Dimensions: 1
      Deck
      • Level: First
      • Area: 143
      • Dimensions: 13x11
      Kitchen
      • Level: First
      • Area: 126
      • Dimensions: 14x9
      Laundry
      • Level: First
      • Area: 90
      • Dimensions: 10x9
      Living room
      • Level: First
      • Area: 400
      • Dimensions: 20x20
      Screened porch
      • Level: First
      • Area: 195
      • Dimensions: 15x13
      Heating
      • Forced Air, Gas - Natural
      Cooling
      • Central Air, Electricity
      Appliances
      • Included: Dishwasher, Disposal, Microwave, Electric Oven, Gas Range, Free-Standing Range, Gas, Tankless Water Heater
      • Laundry: 1st Floor, Electric Dryer Hookup, Walk-In, Washer Hookup
      Features
      • Ceiling Fan(s), Tray Ceiling(s), Attic Stairs Pulldown, Fireplace, Ceiling - Smooth, Solid Surface Counters, Open Floorplan, Split Bedroom Plan, Walk-In Pantry
      • Flooring: Carpet, Ceramic Tile, Luxury Vinyl
      • Doors: Storm Door(s)
      • Windows: Insulated Windows
      • Has basement: No
      • Attic: Pull Down Stairs,Storage
      • Number of fireplaces: 1
      • Fireplace features: Gas Log
      Interior area
      • Total interior livable area: 2,604 sqft
      • Finished area above ground: 2,604
      • Finished area below ground: 0
      Video & virtual tour

      Property

      Parking
      • Total spaces: 2
      • Parking features: Attached, 2 Car Attached, Garage Door Opener, Driveway, Garage, Attached Garage
      • Attached garage spaces: 2
      • Has uncovered spaces: Yes
      Features
      • Levels: One and One Half
      • Patio & porch: Deck, Porch, Screened
      • Exterior features: Aluminum/Vinyl Trim
      Lot
      • Size: 6,534 Square Feet
      • Dimensions: 65 x 100 x 65 x 100
      • Features: Level
      • Topography: Level
      Details
      • Parcel number: 0414.0501093.00

      Construction

      Type & style
      • Home type: SingleFamily
      • Architectural style: Craftsman,Ranch,Traditional
      • Property subtype: Single Family Residence
      Materials
      • Brick Veneer
      • Foundation: Slab
      • Roof: Architectural
      Condition
      • New construction: No
      • Year built: 2022

      Utilities & green energy

      • Electric: Duke
      • Gas: Piedmont
      • Sewer: Public Sewer
      • Water: Public, Greenville

      Community & HOA

      Community
      • Features: Common Areas, Street Lights, Sidewalks
      • Security: Smoke Detector(s)
      • Subdivision: Hidden Lake Preserve
      HOA
      • Has HOA: Yes
      • Amenities included: Street Lights
      • Services included: Common Area
      • HOA fee: $336 annually
      Location
      • Region: Greenville

      Financial & listing details

      • Price per square foot: $169/sqft
      • Annual tax amount: $2,172
      • Date on market: 8/1/2026

        Estimated market value

        Not available

        Estimated sales range

        Not available

        Not available

        Price history

        DateEventPrice
        8/1/2026Listed for sale$439,900$169/sqft
        Source: Greater Greenville AOR #1599484 Report a problem

        Public tax history

        Tax history is unavailable.

        Monthly payment

        Est. payment

        Payment breakdown

        Explore the cost of this home by adjusting the details. Changes won't be saved.
        All calculations are estimates and provided by Zillow, Inc. for informational purposes only. Actual amounts may vary.
        HOA fees may include property taxes on listings classified as Co-Ops. Contact the listing agent and/or owner for fee details.
        Mortgage interest rates are dependent on a number of factors, including credit score, down payment, and repayment length. Interest rate data provided by Zillow Group Marketplace, Inc. as of 1/1/1970 from various mortgage lenders with which we have lead or other similar arrangements; the Estimated Payment is an average of those rates.
        See how much you could borrow to make a competitive offer.

        Climate risks

        Neighborhood: 29605

        Getting around

        1 / 100
        Car-Dependent
        0 / 100
        No Nearby Transit

        Nearby schools

        GreatSchools rating
        Schools provided by the listing agent
        • Middle: 10-Hughes
        • High: 10-Southside

        Source: SAR as distributed by MLS GRID. This data may not be complete. We recommend contacting the local school district to confirm school assignments for this home.

        A local agent can set up tours, give advice and negotiate with sellers.

        A local lender can help you make sure your offer is ready when you are.

        Browse local experts

        Similar homes