Stunning Home 4 bed 3.5 bath move in ready home with whole home generator and detached workshop with power in Morning Mist – 112 Verdana Court, Simpsonville Discover exceptional style, space, and comfort in this beautifully maintained residence located in the highly desirable Morning Mist community. Built in 2016 and situated on a generous quarter-acre lot, this impressive home offers 4 bedrooms, 3.5 bathrooms, and thoughtfully designed living spaces perfect for today's lifestyle. From the moment you arrive, you'll appreciate the home's striking curb appeal, featuring a blend of brick and Hardie board exterior accents, manicured landscaping, and an inviting front entrance. Inside, soaring ceilings and abundant natural light create an open, airy atmosphere throughout the home. The heart of the home is the chef-inspired kitchen, complete with granite countertops, stainless steel appliances, a stylish tile backsplash, abundant cabinetry, and a large workspace ideal for everyday living and entertaining. The kitchen flows seamlessly into the spacious family room, creating the perfect gathering space for family and friends. A versatile loft area offers endless possibilities as a home office, media room, fitness space, or playroom. The primary suite serves as a private retreat with a spa-like bath featuring dual vanities, a relaxing soaking tub, and a separate shower. Additional bedrooms each offer comfortable accommodations and easy access to well-appointed bathrooms. Step outside to enjoy the fenced backyard, where a covered patio and beautifully maintained landscaping provide the perfect setting for outdoor dining, entertaining, or simply relaxing at the end of the day. The irrigation system helps keep the lawn and gardens looking their best year-round. The home also features a Generac Whole House Generator, as well as 2 refrigerators, an upright freezer and a washer and dryer. Conveniently located just minutes from I-385, this home provides easy access to award-winning schools, shopping, dining, medical facilities, and all that Simpsonville and the Greenville area have to offer. Don't miss the opportunity to make this exceptional home yours—schedule your private showing today!
For sale
Price cut: $22.9K (9/21)
$475,000
112 Verdana Ct, Simpsonville, SC 29680
4beds
3,270sqft
Single Family Residence, Residential
Built in 2016
0.25 Acres Lot
$-- Zestimate®
$145/sqft
$-- HOA
What's special
Versatile loft areaStriking curb appealGenerous quarter-acre lotSpacious family roomStainless steel appliancesStylish tile backsplashIrrigation system
- 115 days
- 577
- 41
Zillow last checked:
Listing updated:
Listed by:
Joshua Hoover-Dempsey 864-331-8586,
RE/MAX EXECUTIVE
Source: Greater Greenville AOR,MLS#: 1594802
Facts & features
Interior
Bedrooms & bathrooms
- Bedrooms: 4
- Bathrooms: 4
- Full bathrooms: 3
- 1/2 bathrooms: 1
- Main level bathrooms: 1
- Main level bedrooms: 1
Rooms
- Room types: Laundry, Loft
Primary bedroom
- Area: 247
- Dimensions: 13 x 19
Bedroom 2
- Area: 176
- Dimensions: 11 x 16
Bedroom 3
- Area: 192
- Dimensions: 16 x 12
Bedroom 4
- Area: 340
- Dimensions: 20 x 17
Primary bathroom
- Features: Double Sink, Full Bath, Shower-Separate, Tub-Garden, Walk-In Closet(s)
- Level: Main
Dining room
- Area: 204
- Dimensions: 17 x 12
Heating
- Natural Gas
Cooling
- Central Air, Electric
Appliances
- Included: Gas Cooktop, Dishwasher, Disposal, Oven, Double Oven, Tankless Water Heater
- Laundry: 1st Floor, Walk-in, Laundry Room
Features
- 2 Story Foyer, High Ceilings, Ceiling Fan(s), Ceiling Smooth, Granite Counters, Coffered Ceiling(s)
- Flooring: Carpet, Ceramic Tile, Wood, Vinyl
- Windows: Insulated Windows
- Basement: None
- Attic: Pull Down Stairs,Storage
- Number of fireplaces: 1
- Fireplace features: Gas Log
Interior area
- Total interior livable area: 3,270 sqft
Property
Parking
- Total spaces: 2
- Parking features: Attached, Paved
- Attached garage spaces: 2
- Has uncovered spaces: Yes
Features
- Levels: Two
- Stories: 2
- Patio & porch: Patio
- Fencing: Fenced
Lot
- Size: 0.25 Acres
- Features: Few Trees, Sprklr In Grnd-Full Yard, 1/2 Acre or Less
- Topography: Level
Details
- Parcel number: 0574.2602068.00
Construction
Type & style
- Home type: SingleFamily
- Architectural style: Transitional
- Property subtype: Single Family Residence, Residential
Materials
- Brick Veneer, Hardboard Siding
- Foundation: Slab
- Roof: Architectural
Condition
- Year built: 2016
Utilities & green energy
- Sewer: Public Sewer
- Water: Public
- Utilities for property: Cable Available, Underground Utilities
Community & HOA
Community
- Features: Clubhouse, Playground, Pool, Sidewalks, Community Center
- Subdivision: Morning Mist
HOA
- Has HOA: Yes
- Services included: None
Location
- Region: Simpsonville
Financial & listing details
- Price per square foot: $145/sqft
- Tax assessed value: $433,410
- Annual tax amount: $2,178
- Date on market: 6/13/2026
Estimated market value
Not available
Estimated sales range
Not available
Not available
Price history
| Date | Event | Price |
|---|---|---|
| 9/21/2026 | Price change | $475,000-4.6%$145/sqft |
Source:  Greater Greenville AOR #1594802 Report a problem Greater Greenville AOR #1594802 Report a problem | ||
| 9/8/2026 | Price change | $497,900-6%$152/sqft |
Source: Greater Greenville AOR #1594802 Report a problem | ||
| 7/20/2026 | Price change | $529,900-5.4%$162/sqft |
Source: Greater Greenville AOR #1594802 Report a problem | ||
| 6/13/2026 | Listed for sale | $559,900+27.3%$171/sqft |
Source: Greater Greenville AOR #1594802 Report a problem | ||
| 6/22/2023 | Sold | $440,000$135/sqft |
Source: Greater Greenville AOR #1498537 Report a problem | ||
| 5/15/2023 | Contingent | $440,000$135/sqft |
Source: Greater Greenville AOR #1498537 Report a problem | ||
| 5/12/2023 | Listed for sale | $440,000+47.2%$135/sqft |
Source: Greater Greenville AOR #1498537 Report a problem | ||
| 7/17/2020 | Sold | $299,000+1.4%$91/sqft |
Source: Greater Greenville AOR #1419638 Report a problem | ||
| 6/9/2020 | Pending sale | $295,000$90/sqft |
Source: Carolina Realty Assoc. Upstate #1419638 Report a problem | ||
| 6/4/2020 | Listed for sale | $295,000+14.2%$90/sqft |
Source: Carolina Realty Assoc. Upstate #1419638 Report a problem | ||
| 9/15/2016 | Sold | $258,267$79/sqft |
Source: Public Record Report a problem | ||
Public tax history
| Year | Property taxes | Tax assessment |
|---|---|---|
| 2025 | $2,178 -17.8% | $433,410 +2.5% |
| 2024 | $2,650 +41.3% | $422,830 +44.5% |
| 2023 | $1,875 +4.5% | $292,530 |
| 2022 | $1,795 -0.1% | $292,530 |
| 2021 | $1,796 +10.9% | $292,530 +16.5% |
| 2020 | $1,620 -0.1% | $251,060 |
| 2019 | $1,621 -3.1% | $251,060 |
| 2018 | $1,673 | $251,060 +2400.6% |
| 2017 | $1,673 -0.1% | $10,040 -96% |
| 2016 | $1,675 | $251,060 |
Find assessor info on the county website
Monthly payment
Est. payment
Payment breakdown
Explore the cost of this home by adjusting the details. Changes won't be saved.Climate risks
Neighborhood: 29680
Nearby schools
Schools provided by the listing agent
- Elementary: Ellen Woodside
- Middle: Woodmont
- High: Woodmont
Source: Greater Greenville AOR. This data may not be complete. We recommend contacting the local school district to confirm school assignments for this home.
Similar homes
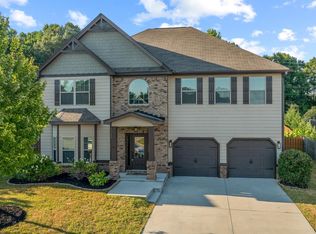
- $454,0004 bd3 ba2.7k sqft120 Marshfield Trl, Simpsonville, SC 29680For Sale
 MLS ID #342513, Keaira Huffman, Howard Hanna Allen Tate - Greer. SAR as distributed by MLS GRID
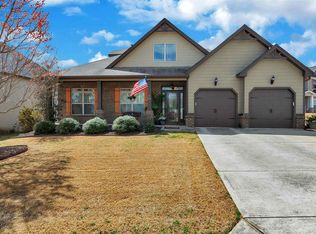
 - $500,0004 bd3 ba2.9k sqft4 Cutting Horse Ct, Simpsonville, SC 29680For Sale
 MLS ID #1601541, Jennifer Winton, RE/MAX Moves Simpsonville. Greater Greenville AOR
 - $425,0004 bd4 ba2.5k sqft116 Landau Pl, Simpsonville, SC 29680For Sale
 MLS ID #1602950, Sheila Smalley, BHHS C Dan Joyner - Woodruff Rd. Greater Greenville AOR
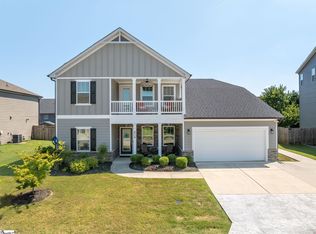
 - $539,9004 bd4 ba3.3k sqft404 Cattail Hollow Way, Simpsonville, SC 29680For Sale
 MLS ID #1602812, Stacie Thompson, EXP Realty LLC. Greater Greenville AOR
