Skip main navigation
Sold for $515,000
  • $515,000

    100 Verdana Ct, Simpsonville, SC 29680

    5beds
    3,682sqft
    Single Family Residence, Residential
    Built in 2016
    9,583.2 Square Feet Lot
    $530,100 Zestimate®
    $140/sqft
    $3,025 Estimated rent

    Home value

    $530,100

    $504,000 - $557,000

    $3,025/mo

    Zestimate® history
    Loading
    Loading...

    Owner options

    List your home for rent

    $3,025/mo

    Rent Zestimate®

    Find your next renter with Zillow Rental Manager. Plus, with online applications, you can quickly screen prospective tenants – for free.

    Learn more

    $3,025/mo

    Rent Zestimate®

    Refinance and save

    $2,983/mo

    Est. payment

    Refinancing to a lower rate could help reduce your monthly payments and save thousands over the life of the loan.

    See today's rates

    $2,983/mo

    Est. payment

    Explore your selling options

    Work with a Zillow partner agent

    Leverage their expertise and Zillow's premium Showcase listings to get your home seen by more buyers.

    Get started

    List with your own agent

    Get your home in front of millions of buyers by listing it on Zillow.

    Learn how to do it

    Sell it yourself

    Take full control of how buyers see your home on Zillow by listing For Sale by Owner (FSBO).

    List your home

    What's special

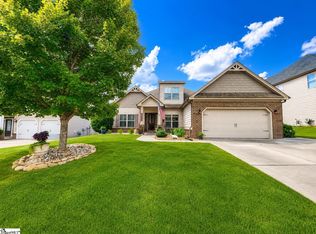
    OPEN HOUSE SCHEDULED FOR MAY 19th is CANCELLED. Welcome to the epitome of family living in the sought after Morning Mist neighborhood. This stately craftsman-style residence is a haven of comfort and style, offering ample space and modern conveniences to meet your family’s every need. Step inside to discover a home adorned with exquisite, detailed moldings and arched doorways, lending an air of sophistication to every corner. The main level features a luxurious primary bedroom with trey ceiling, sitting area and lavish ensuite bath. Additionally, a flexible multi-purpose room on the main level is perfect for formal dining, a playroom, or any creative endeavor you desire. Also located on the main level is a separate office space offering privacy and productivity for work or study. The heart of the home is the expansive, open concept living area boasting a coffered ceiling great room with a beautiful stone fireplace that opens to the breakfast and kitchen areas. The chef’s kitchen features granite counters, gas stovetop, double ovens, and a generous walk-in pantry. A 3-car garage provides ample parking and storage and conveniently enters a large, drop-zone area ideal for the busy family! Upstairs are 4 generously sized bedrooms, 2 full bathrooms and a huge loft/bonus space for additional family recreation and relaxation. Need storage? A walk-in attic allows for more storage than you could ask for in stowing away seasonal items and more. Outside, a large patio space beckons for outdoor gatherings and al fresco dining, overlooking the fully fenced yard where kids and pets can play safely. Updates current owners have made include a guest bath renovation, refresh of all bathrooms, new paint throughout, all new carpet, new Bosch dishwasher & patio extension. Refrigerator, washer, dryer, play gym and trampoline all convey with the sale of the home. Morning Mist offers plenty of community activities including a serene pond/lake, pool, clubhouse, and playground promising entertainment for all ages. With easy access to I-385 and a plethora of shopping and dining options, you will enjoy less stress with everyday conveniences just around the corner! Schedule your showing today!

    Zillow last checked:

    Listing updated:

    Listed by:

    Cindy Marchbanks 864-404-7958,

    BHHS C Dan Joyner - Midtown

    Bought with:

    Christopher Corley

    Redfin Corporation

    Source: Greater Greenville AOR,MLS#: 1527048MLS Logo

    Facts & features

    Interior

    Bedrooms & bathrooms
    • Bedrooms: 5
    • Bathrooms: 4
    • Full bathrooms: 3
    • 1/2 bathrooms: 1
    • Main level bathrooms: 1
    • Main level bedrooms: 1
    Primary bedroom
    • Area: 294
    • Dimensions: 14 x 21
    Bedroom 2
    • Area: 221
    • Dimensions: 13 x 17
    Bedroom 3
    • Area: 196
    • Dimensions: 14 x 14
    Bedroom 4
    • Area: 182
    • Dimensions: 13 x 14
    Bedroom 5
    • Area: 182
    • Dimensions: 13 x 14
    Primary bathroom
    • Features: Double Sink, Full Bath, Shower-Separate, Tub-Garden, Walk-In Closet(s)
    • Level: Main
    Dining room
    • Area: 266
    • Dimensions: 14 x 19
    Kitchen
    • Area: 234
    • Dimensions: 13 x 18
    Living room
    • Area: 288
    • Dimensions: 16 x 18
    Bonus room
    • Area: 462
    • Dimensions: 21 x 22
    Heating
    • Multi-Units, Natural Gas
    Cooling
    • Central Air, Electric, Multi Units
    Appliances
    • Included: Gas Cooktop, Dishwasher, Disposal, Dryer, Self Cleaning Oven, Oven, Refrigerator, Washer, Electric Oven, Double Oven, Microwave, Gas Water Heater, Tankless Water Heater
    • Laundry: 2nd Floor, Walk-in, Electric Dryer Hookup, Washer Hookup, Laundry Room
    Features
    • High Ceilings, Ceiling Fan(s), Vaulted Ceiling(s), Ceiling Smooth, Tray Ceiling(s), Granite Counters, Open Floorplan, Soaking Tub, Walk-In Closet(s), Countertops-Other, Coffered Ceiling(s), Pantry
    • Flooring: Carpet, Ceramic Tile, Wood
    • Windows: Tilt Out Windows, Vinyl/Aluminum Trim, Insulated Windows, Window Treatments
    • Basement: None
    • Attic: Storage
    • Number of fireplaces: 1
    • Fireplace features: Gas Starter
    Interior area
    • Total structure area: 3,682
    • Total interior livable area: 3,682 sqft

    Property

    Parking
    • Total spaces: 3
    • Parking features: Attached, Garage Door Opener, Key Pad Entry, Concrete
    • Attached garage spaces: 3
    • Has uncovered spaces: Yes
    Features
    • Levels: Two
    • Stories: 2
    • Patio & porch: Patio, Front Porch
    • Fencing: Fenced
    Lot
    • Size: 9,583 sqft
    • Features: Cul-De-Sac, Sidewalk, Sloped, Few Trees, Sprklr In Grnd-Full Yard, 1/2 Acre or Less
    • Topography: Level
    Details
    • Parcel number: 0574.2602065.00

    Construction

    Type & style
    • Home type: SingleFamily
    • Architectural style: Craftsman
    • Property subtype: Single Family Residence, Residential
    Materials
    • Brick Veneer, Hardboard Siding
    • Foundation: Slab
    • Roof: Composition
    Condition
    • Year built: 2016

    Utilities & green energy

    • Sewer: Public Sewer
    • Water: Public
    • Utilities for property: Cable Available, Underground Utilities

    Community & neighborhood

    Security
    • Security features: Security System Owned, Smoke Detector(s)
    Community
    • Community features: Clubhouse, Common Areas, Street Lights, Playground, Pool, Sidewalks, Neighborhood Lake/Pond
    Location
    • Region: Simpsonville
    • Subdivision: Morning Mist

    Price history

    DateEventPrice
    6/28/2024Sold$515,000+1%$140/sqft
    Source: Greater Greenville AOR #1527048 Report a problem
    5/19/2024Pending sale$510,000$139/sqft
    Source: BHHS broker feed #1527048 Report a problem
    5/18/2024Contingent$510,000$139/sqft
    Source: Greater Greenville AOR #1527048 Report a problem
    5/17/2024Listed for sale$510,000+20%$139/sqft
    Source: Greater Greenville AOR #1527048 Report a problem
    6/29/2022Sold$425,000+2.4%$115/sqft
    Source: Greater Greenville AOR #1472236 Report a problem
    5/26/2022Pending sale$415,000$113/sqft
    Source: Greater Greenville AOR #1472236 Report a problem
    5/24/2022Listed for sale$415,000+50.7%$113/sqft
    Source: Greater Greenville AOR #1472236 Report a problem
    10/31/2016Sold$275,434$75/sqft
    Source: Public Record Report a problem

    Public tax history

    YearProperty taxesTax assessment
    2024$2,650 -1.8%$422,630
    2023$2,699 +50.3%$422,630 +44.4%
    2022$1,796 -0.1%$292,680
    2021$1,797 +1.6%$292,680 +6.6%
    2020$1,769 -0.1%$274,650
    2019$1,770 -2.9%$274,650
    2018$1,823 $274,650 +1566.6%
    2017$1,823 -63.5%$16,480 -58.8%
    2016$4,992 $40,000

    Find assessor info on the county website

    Neighborhood: 29680

    Nearby schools

    GreatSchools rating
    Schools provided by the listing agent
    • Elementary: Ellen Woodside
    • Middle: Woodmont
    • High: Woodmont

    Source: Greater Greenville AOR. This data may not be complete. We recommend contacting the local school district to confirm school assignments for this home.

    Get a cash offer in 3 minutes
    Find out how much your home could sell for in as little as 3 minutes with a no-obligation cash offer.
    Estimated market value
    $530,100
    Get a cash offer in 3 minutes
    Find out how much your home could sell for in as little as 3 minutes with a no-obligation cash offer.
    Estimated market value
    $530,100