Skip main navigation
Sold co op non member
  • $443,000

    109 Verdana Ct, Simpsonville, SC 29681

    4beds
    3,497sqft
    Single Family Residence
    Built in 2016
    10,018 Square Feet Lot
    $474,500 Zestimate®
    $127/sqft
    $2,753 Estimated rent

    Home value

    $474,500

    $451,000 - $498,000

    $2,753/mo

    Zestimate® history
    Loading
    Loading...

    Owner options

    List your home for rent

    $2,753/mo

    Rent Zestimate®

    Find your next renter with Zillow Rental Manager. Plus, with online applications, you can quickly screen prospective tenants – for free.

    Learn more

    $2,753/mo

    Rent Zestimate®

    Refinance and save

    $2,897/mo

    Est. payment

    Refinancing to a lower rate could help reduce your monthly payments and save thousands over the life of the loan.

    See today's rates

    $2,897/mo

    Est. payment

    Explore your selling options

    Work with a Zillow partner agent

    Leverage their expertise and Zillow's premium Showcase listings to get your home seen by more buyers.

    Get started

    List with your own agent

    Get your home in front of millions of buyers by listing it on Zillow.

    Learn how to do it

    Sell it yourself

    Take full control of how buyers see your home on Zillow by listing For Sale by Owner (FSBO).

    List your home

    What's special

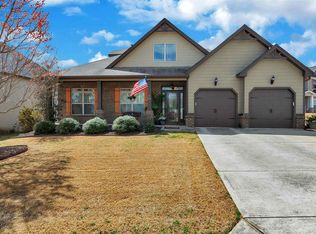
    Nestled in the heart of Simpsonville, this 4-bedroom, 3.5-bath residence is the epitome of comfort and convenience. This 7 year old, one owner home, is ready for you! As you step inside, you'll immediately notice the private office and spacious dining room, perfect for formal gatherings and focused work. The large living room, complete with a fireplace and coffered ceiling, beckons you to unwind and make cherished memories with loved ones. The kitchen, with its ample space and a generous island, is a haven for culinary enthusiasts and offers a breakfast area bathed in natural light. Venturing upstairs, you'll discover a thoughtfully designed layout. All 4 bedrooms await, with the master bedroom boasting spaciousness and a huge walk-in closet that will impress. One bedroom even enjoys the luxury of its own full bath, while the other 2 bedrooms share a well-appointed bathroom. The outdoor space is a true gem, featuring a large fenced-in yard that offers plenty of room to play. A pergola and deck provide the ideal spots for outdoor relaxation and entertainment. And that's not all! This community offers a clubhouse and a pool, perfect for enjoying sunny days and forging connections with your neighbors. With its prime location in Simpsonville, you're just moments away from a wealth of amenities, including shopping, dining, parks, and more. Don't miss the opportunity to make this stunning home yours! Schedule a showing today and experience the best of Simpsonville living.

    Zillow last checked:

    Listing updated:

    Listed by:

    Jana Candler 864-313-6990,

    BHHS C Dan Joyner, REALTORS

    Bought with:

    Non-MLS Member

    NON MEMBER

    Source: SAR as distributed by MLS GRID,MLS#: 304524MLS Logo

    Facts & features

    Interior

    Bedrooms & bathrooms
    • Bedrooms: 4
    • Bathrooms: 3
    • Full bathrooms: 2
    • 1/2 bathrooms: 1
    Primary bedroom
    • Area: 345
    • Dimensions: 15x23
    Bedroom 2
    • Area: 156
    • Dimensions: 12x13
    Bedroom 3
    • Area: 168
    • Dimensions: 12x14
    Bedroom 4
    • Area: 168
    • Dimensions: 12x14
    Den
    • Area: 180
    • Dimensions: 12x15
    Dining room
    • Area: 180
    • Dimensions: 12x15
    Great room
    • Area: 380
    • Dimensions: 19x20
    Kitchen
    • Area: 182
    • Dimensions: 13x14
    Laundry
    • Area: 49
    • Dimensions: 7x7
    Heating
    • Gas - Natural
    Cooling
    • Central Air
    Appliances
    • Included: Double Oven, Dishwasher, Microwave, Gas Cooktop, Electric Oven, Wall Oven, Tankless Water Heater
    • Laundry: 2nd Floor, Walk-In
    Features
    • Cathedral Ceiling(s), Tray Ceiling(s), Attic Stairs Pulldown, Soaking Tub, Ceiling - Smooth, Solid Surface Counters, Open Floorplan
    • Flooring: Carpet, Ceramic Tile, Vinyl, Wood, Luxury Vinyl
    • Has basement: No
    • Attic: Pull Down Stairs,Storage
    • Has fireplace: No
    Interior area
    • Total interior livable area: 3,497 sqft
    • Finished area above ground: 3,497
    • Finished area below ground: 0

    Property

    Parking
    • Total spaces: 2
    • Parking features: 2 Car Attached, Attached Garage
    • Attached garage spaces: 2
    Features
    • Levels: Two
    • Patio & porch: Patio, Porch
    • Pool features: Community
    Lot
    • Size: 10,018 Square Feet
    • Dimensions: 70 x 130 x 76 x 159
    • Features: Sidewalk
    Details
    • Parcel number: 0574260207600

    Construction

    Type & style
    • Home type: SingleFamily
    • Architectural style: Craftsman
    • Property subtype: Single Family Residence
    Materials
    • HardiPlank Type, Brick Veneer
    • Foundation: Slab
    • Roof: Composition
    Condition
    • New construction: No
    • Year built: 2016

    Utilities & green energy

    • Electric: Duke
    • Gas: Piedmont
    • Sewer: Public Sewer
    • Water: Public, Greenville

    Community & HOA

    Community
    • Features: Clubhouse, Common Areas, Pool, Sidewalks
    • Subdivision: Morning Mist
    HOA
    • Has HOA: No
    • HOA fee: $325 annually
    Location
    • Region: Simpsonville

    Financial & listing details

    • Price per square foot: $127/sqft
    • Tax assessed value: $432,530
    • Annual tax amount: $1,703
    • Date on market: 12/30/2023

    Price history

    DateEventPrice
    11/27/2023Sold$443,000-1.6%$127/sqft
    Source: SAR as distributed by MLS GRID #304524 Report a problem
    10/18/2023Pending sale$450,000$129/sqft
    Source: BHHS broker feed #1509344 Report a problem
    10/18/2023Contingent$450,000$129/sqft
    Source: Greater Greenville AOR #1509344 Report a problem
    9/28/2023Listed for sale$450,000+67.2%$129/sqft
    Source: Greater Greenville AOR #1509344 Report a problem
    8/3/2016Sold$269,181$77/sqft
    Source: Public Record Report a problem

    Public tax history

    YearProperty taxesTax assessment
    2024$8,158 +358.2%$432,530 +55.8%
    2023$1,781 +4.5%$277,570
    2022$1,704 -0.1%$277,570
    2021$1,705 +1.6%$277,570 +6.6%
    2020$1,678 -0.1%$260,330
    2019$1,679 -3%$260,330
    2018$1,731 $260,330 +2400.8%
    2017$1,731 -0.1%$10,410 -96%
    2016$1,733 $260,330
    Find assessor info on the county website

    Neighborhood: 29681

    Nearby schools

    GreatSchools rating
    Schools provided by the listing agent
    • Elementary: 9-ELLEN WOODSIDE
    • Middle: 9-Woodmont
    • High: 9-Woodmont

    Source: SAR as distributed by MLS GRID. This data may not be complete. We recommend contacting the local school district to confirm school assignments for this home.

    Get a cash offer in 3 minutes
    Find out how much your home could sell for in as little as 3 minutes with a no-obligation cash offer.
    Estimated market value
    $474,500
    Get a cash offer in 3 minutes
    Find out how much your home could sell for in as little as 3 minutes with a no-obligation cash offer.
    Estimated market value
    $474,500