Skip main navigation
Sold for $480,000
  • $480,000

    408 Aschoff Ct, Simpsonville, SC 29680

    5beds
    3,922sqft
    Single Family Residence
    Built in ----
    0.26 Acres Lot
    $513,300 Zestimate®
    $122/sqft
    $3,064 Estimated rent

    Home value

    $513,300

    $488,000 - $539,000

    $3,064/mo

    Zestimate® history
    Loading
    Loading...

    Owner options

    List your home for rent

    $3,064/mo

    Rent Zestimate®

    Find your next renter with Zillow Rental Manager. Plus, with online applications, you can quickly screen prospective tenants – for free.

    Learn more

    $3,064/mo

    Rent Zestimate®

    Refinance and save

    $3,205/mo

    Est. payment

    Refinancing to a lower rate could help reduce your monthly payments and save thousands over the life of the loan.

    See today's rates

    $3,205/mo

    Est. payment

    Explore your selling options

    Work with a Zillow partner agent

    Leverage their expertise and Zillow's premium Showcase listings to get your home seen by more buyers.

    Get started

    List with your own agent

    Get your home in front of millions of buyers by listing it on Zillow.

    Learn how to do it

    Sell it yourself

    Take full control of how buyers see your home on Zillow by listing For Sale by Owner (FSBO).

    List your home

    What's special

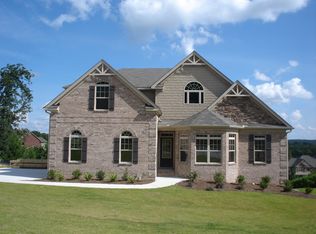
    Welcome to this exquisite craftsman-style home nestled on a generous .26 acre lot in Morning Mist Subdivision. With its captivating brick exterior, this residence boasts timeless elegance with exceptional curb appeal. With five bedrooms and three and a half baths, this home offers ample space for comfortable living. As you step inside, you are greeted by a grand two-story foyer that sets the stage for the remarkable features within. The vaulted and coffered ceilings throughout add a touch of sophistication and create an atmosphere of openness. The well-appointed kitchen is a true chef's delight, featuring stunning granite countertops, stainless steel appliances, and a stylish backsplash. Whether you're hosting intimate gatherings or preparing family meals, this culinary haven offers both functionality and aesthetic appeal. The open-concept layout seamlessly connects the kitchen to the spacious living area, ideal for creating cherished memories with loved ones. Additionally, the media room provides a versatile space that can be utilized as a home office, entertainment area, or even a playroom. The master suite is a peaceful retreat, complete with a luxurious en-suite bath featuring double vanities, a soaking tub, and a separate shower. Four additional bedrooms ensure that everyone has their own private sanctuary. Step outside onto the patio, where you can unwind and enjoy the serenity of the beautiful fenced yard. The backyard is perfect for outdoor activities, gardening, or simply basking in the beauty of nature. With a full sprinkler system in place, maintaining the lush greenery is effortless. Conveniently located right off I-385, this home offers easy access to schools, shopping, dining, and entertainment options. Whether you're looking to explore local attractions or commute to nearby areas, this prime location ensures that everything you need is just moments away. Call to schedule your showing today!

    Zillow last checked:

    Listing updated:

    Listed by:

    Haro Setian 864-354-9515,

    The Haro Group at KW Historic District

    Bought with:

    AGENT NONMEMBER

    NONMEMBER OFFICE

    Source: WUMLS,MLS#: 20269481MLS LogoOriginating MLS: Western Upstate Association of Realtors

    Facts & features

    Interior

    Bedrooms & bathrooms
    • Bedrooms: 5
    • Bathrooms: 4
    • Full bathrooms: 3
    • 1/2 bathrooms: 1
    Primary bedroom
    • Dimensions: 17x24
    Bedroom 2
    • Dimensions: 18x13
    Bedroom 3
    • Dimensions: 11x19
    Bedroom 4
    • Dimensions: 16x15
    Bedroom 5
    • Dimensions: 20x14
    Breakfast room nook
    • Dimensions: 15x12
    Dining room
    • Dimensions: 12x15
    Kitchen
    • Dimensions: 15x15
    Laundry
    • Dimensions: 7x6
    Living room
    • Dimensions: 20x18
    Other
    • Dimensions: 17x18
    Heating
    • Forced Air, Multiple Heating Units, Natural Gas
    Cooling
    • Central Air, Electric, Forced Air
    Appliances
    • Included: Built-In Oven, Dishwasher, Electric Oven, Electric Range, Gas Cooktop
    Features
    • Bathtub, Ceiling Fan(s), Cathedral Ceiling(s), Dual Sinks, Entrance Foyer, Granite Counters, Garden Tub/Roman Tub, High Ceilings, Main Level Primary, Pull Down Attic Stairs, Smooth Ceilings, Separate Shower, Cable TV, Walk-In Closet(s)
    • Flooring: Carpet, Ceramic Tile, Wood
    • Windows: Tilt-In Windows
    • Basement: None
    Interior area
    • Total structure area: 4,000
    • Total interior livable area: 3,922 sqft
    • Finished area above ground: 3,922
    • Finished area below ground: 0

    Property

    Parking
    • Total spaces: 2
    • Parking features: Attached, Garage
    • Attached garage spaces: 2
    Features
    • Levels: Two
    • Stories: 2
    • Patio & porch: Patio, Porch
    • Exterior features: Patio
    • Pool features: Community
    Lot
    • Size: 0.26 Acres
    • Features: Cul-De-Sac, Level, Outside City Limits, Subdivision, Sloped
    Details
    • Parcel number: 0574.2602081.00

    Construction

    Type & style
    • Home type: SingleFamily
    • Architectural style: Craftsman
    • Property subtype: Single Family Residence
    Materials
    • Brick, Other
    • Foundation: Slab
    • Roof: Composition,Shingle

    Utilities & green energy

    • Sewer: Public Sewer
    • Water: Public
    • Utilities for property: Cable Available, Underground Utilities

    Community & neighborhood

    Security
    • Security features: Smoke Detector(s)
    Community
    • Community features: Clubhouse, Playground, Pool
    Location
    • Region: Simpsonville
    • Subdivision: Morning Mist

    HOA & financial

    HOA
    • Has HOA: Yes
    • HOA fee: $425 annually
    • Services included: None

    Other

    Other facts
    • Listing agreement: Exclusive Right To Sell

    Price history

    DateEventPrice
    2/23/2024Sold$480,000-2%$122/sqft
    Source: WUMLS #20269481 Report a problem
    1/12/2024Pending sale$489,900$125/sqft
    Source: SAR as distributed by MLS GRID #306616 Report a problem
    1/12/2024Contingent$489,900$125/sqft
    Source: Greater Greenville AOR #1514690 Report a problem
    1/5/2024Price change$489,900-2%$125/sqft
    Source: Greater Greenville AOR #1514690 Report a problem
    12/13/2023Listed for sale$499,900+70.4%$127/sqft
    Source: Greater Greenville AOR #1514690 Report a problem
    12/21/2016Sold$293,360$75/sqft
    Source: Public Record Report a problem

    Public tax history

    YearProperty taxesTax assessment
    2024$1,902 -1.8%$302,230
    2023$1,937 +4.5%$302,230
    2022$1,854 -0.1%$302,230
    2021$1,855 +1.6%$302,230 +6.5%
    2020$1,826 -0.1%$283,680
    2019$1,827 -2.8%$283,680
    2018$1,879 $283,680 +2399.4%
    2017$1,879 -0.5%$11,350 -71.6%
    2016$1,889 $40,000

    Find assessor info on the county website

    Neighborhood: 29680

    Nearby schools

    GreatSchools rating
    Schools provided by the listing agent
    • Elementary: Ellen Woodside
    • Middle: Woodmont
    • High: Woodmont

    Source: WUMLS. This data may not be complete. We recommend contacting the local school district to confirm school assignments for this home.

    Get a cash offer in 3 minutes
    Find out how much your home could sell for in as little as 3 minutes with a no-obligation cash offer.
    Estimated market value
    $513,300
    Get a cash offer in 3 minutes
    Find out how much your home could sell for in as little as 3 minutes with a no-obligation cash offer.
    Estimated market value
    $513,300