Skip main navigation
Sold for $505,000
  • $505,000

    113 Verdana Ct, Simpsonville, SC 29680

    4beds
    3,396sqft
    Single Family Residence, Residential
    Built in 2016
    0.33 Acres Lot
    $512,400 Zestimate®
    $149/sqft
    $2,822 Estimated rent

    Home value

    $512,400

    $477,000 - $548,000

    $2,822/mo

    Zestimate® history
    Loading
    Loading...

    Owner options

    List your home for rent

    $2,822/mo

    Rent Zestimate®

    Find your next renter with Zillow Rental Manager. Plus, with online applications, you can quickly screen prospective tenants – for free.

    Learn more

    $2,822/mo

    Rent Zestimate®

    Refinance and save

    $2,932/mo

    Est. payment

    Refinancing to a lower rate could help reduce your monthly payments and save thousands over the life of the loan.

    See today's rates

    $2,932/mo

    Est. payment

    Explore your selling options

    Work with a Zillow partner agent

    Leverage their expertise and Zillow's premium Showcase listings to get your home seen by more buyers.

    Get started

    List with your own agent

    Get your home in front of millions of buyers by listing it on Zillow.

    Learn how to do it

    Sell it yourself

    Take full control of how buyers see your home on Zillow by listing For Sale by Owner (FSBO).

    List your home

    What's special

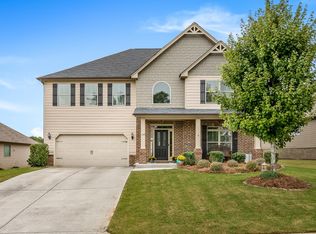
    Popular location that is so close to everything. One of the best floor plans in Morning Mist. Beautiful 1.5 story home with a guest suite upstairs. All the living space is on the main floor. Beautiful covered front porch with plenty of room for rocking chairs. As you come into the home, you notice the wide hallways. The large and open kitchen has so much counter space and cabinetry. All stainless appliances including double ovens, gas cooktop, built in microwave and a French door refrigerator. The custom-made island has room for barstools and even more storage. The walk-in pantry has plenty of shelving. Laundry room and a half bath are in the hallway off of the kitchen. The breakfast room and a formal dining room are perfect for entertaining. The Family Room is absolutely amazing. The stacked stone fireplace could be set up with gas logs. The Primary Bedroom is large and complete with a magnificent bathroom with ceramic-tiled shower, a soaking tub and a walk-in closet. Two other Bedrooms and another Bathroom plus Laundry Room complete the Main Level, as well as a two-car attached garage, and an additional parking pad in the expanded driveway. Upstairs is sure to be a welcomed sight for all guests with a Flex Room, a huge Bedroom, walk-in closet and Bathroom. The large, fenced backyard has a deck, a covered patio, and a 10 x 24 storage shed, firepit and a solar heated doghouse. Underground irrigation, 9ft ceilings, arched doorways, trey ceilings are just a few of the extras that this well-maintained home has. Close to everything! Shopping, dining, hospital, I-385 to I-85. You can't beat the LOCATION! The Morning Mist subdivision has a community pool, playground, clubhouse, sidewalks and streetlights for a low yearly fee. Seller willing to sell furniture on a separate bill of sale.

    Zillow last checked:

    Listing updated:

    Listed by:

    Trish Bowland 864-367-2647,

    Carolina Properties,

    Dawn Canastraro,

    Carolina Properties

    Bought with:

    Christopher Turner

    Better Homes & Gardens Young &

    Source: Greater Greenville AOR,MLS#: 1551876MLS Logo

    Facts & features

    Interior

    Bedrooms & bathrooms
    • Bedrooms: 4
    • Bathrooms: 3
    • Full bathrooms: 2
    • 1/2 bathrooms: 1
    • Main level bathrooms: 2
    • Main level bedrooms: 3
    Primary bedroom
    • Area: 272
    • Dimensions: 17 x 16
    Bedroom 2
    • Area: 168
    • Dimensions: 14 x 12
    Bedroom 3
    • Area: 204
    • Dimensions: 17 x 12
    Bedroom 4
    • Area: 272
    • Dimensions: 16 x 17
    Primary bathroom
    • Features: Double Sink, Full Bath, Shower-Separate, Tub-Garden, Walk-In Closet(s)
    • Level: Main
    Dining room
    • Area: 180
    • Dimensions: 15 x 12
    Kitchen
    • Area: 255
    • Dimensions: 15 x 17
    Living room
    • Area: 357
    • Dimensions: 17 x 21
    Bonus room
    • Area: 153
    • Dimensions: 9 x 17
    Heating
    • Electric
    Cooling
    • Central Air, Electric
    Appliances
    • Included: Gas Cooktop, Dishwasher, Disposal, Dryer, Refrigerator, Washer, Double Oven, Microwave, Gas Water Heater, Tankless Water Heater
    • Laundry: 1st Floor, Electric Dryer Hookup, Washer Hookup, Laundry Room
    Features
    • High Ceilings, Ceiling Fan(s), Ceiling Smooth, Tray Ceiling(s), Granite Counters, Soaking Tub, Walk-In Closet(s), Split Floor Plan, Pantry
    • Flooring: Carpet, Ceramic Tile, Luxury Vinyl
    • Windows: Tilt Out Windows, Vinyl/Aluminum Trim
    • Basement: None
    • Attic: Storage
    • Number of fireplaces: 1
    • Fireplace features: Wood Burning
    Interior area
    • Total structure area: 3,515
    • Total interior livable area: 3,396 sqft

    Property

    Parking
    • Total spaces: 2
    • Parking features: Attached, Parking Pad, Paved
    • Attached garage spaces: 2
    • Has uncovered spaces: Yes
    Features
    • Levels: One and One Half
    • Stories: 1
    • Patio & porch: Deck, Patio, Front Porch
    • Exterior features: Under Ground Irrigation
    Lot
    • Size: 0.33 Acres
    • Features: Sidewalk, Sprklr In Grnd-Full Yard, 1/2 Acre or Less
    • Topography: Level
    Details
    • Parcel number: 0574.2602075.00

    Construction

    Type & style
    • Home type: SingleFamily
    • Architectural style: Traditional,Craftsman
    • Property subtype: Single Family Residence, Residential
    Materials
    • Brick Veneer, Hardboard Siding
    • Foundation: Slab
    • Roof: Architectural
    Condition
    • Year built: 2016
    Details
    • Builder model: Janea
    • Builder name: D.R. Horton

    Utilities & green energy

    • Sewer: Public Sewer
    • Water: Public
    • Utilities for property: Cable Available

    Community & neighborhood

    Security
    • Security features: Smoke Detector(s)
    Community
    • Community features: Clubhouse, Street Lights, Playground, Pool
    Location
    • Region: Simpsonville
    • Subdivision: Morning Mist

    Price history

    DateEventPrice
    5/23/2025Sold$505,000+2%$149/sqft
    Source: Greater Greenville AOR #1551876 Report a problem
    4/16/2025Pending sale$495,000$146/sqft
    Source: WUMLS #20285371 Report a problem
    3/28/2025Contingent$495,000$146/sqft
    Source: WUMLS #20285371 Report a problem
    3/25/2025Listed for sale$495,000$146/sqft
    Source: Greater Greenville AOR #1551876 Report a problem
    3/25/2025Pending sale$495,000$146/sqft
    Source: WUMLS #20285371 Report a problem
    3/24/2025Listed for sale$495,000+72.5%$146/sqft
    Source: Greater Greenville AOR #1551876 Report a problem
    6/24/2016Sold$286,947$84/sqft
    Source: Public Record Report a problem

    Public tax history

    YearProperty taxesTax assessment
    2024$1,841 -1.8%$292,430
    2023$1,875 +4.5%$292,430
    2022$1,795 -0.1%$292,430
    2021$1,796 +1.6%$292,430 +6.6%
    2020$1,768 -0.1%$274,420
    2019$1,769 -2.9%$274,420
    2018$1,821 $274,420 +2399.3%
    2017$1,821 +77.4%$10,980 -96%
    2016$1,027 $274,420

    Find assessor info on the county website

    Neighborhood: 29680

    Nearby schools

    GreatSchools rating
    Schools provided by the listing agent
    • Elementary: Ellen Woodside
    • Middle: Woodmont
    • High: Woodmont

    Source: Greater Greenville AOR. This data may not be complete. We recommend contacting the local school district to confirm school assignments for this home.

    Get a cash offer in 3 minutes
    Find out how much your home could sell for in as little as 3 minutes with a no-obligation cash offer.
    Estimated market value
    $512,400
    Get a cash offer in 3 minutes
    Find out how much your home could sell for in as little as 3 minutes with a no-obligation cash offer.
    Estimated market value
    $512,400